Skip main navigation
Off market
  • $727,100

    51 Cherokee Trl S, Henderson, TX 75652

    4beds
    6,127sqft
    SingleFamily
    Built in 2006
    2.67 Acres Lot
    $727,100 Zestimate®
    $119/sqft
    $5,440 Estimated rent

    Home value

    $727,100

    $596,000 - $880,000

    $5,440/mo

    Zestimate® history
    Loading
    Loading...

    Owner options

    List your home for rent

    $5,440/mo

    Rent Zestimate®

    Find your next renter with Zillow Rental Manager. Plus, with online applications, you can quickly screen prospective tenants – for free.

    Learn more

    $5,440/mo

    Rent Zestimate®

    Refinance and save

    $4,475/mo

    Est. payment

    Refinancing to a lower rate could help reduce your monthly payments and save thousands over the life of the loan.

    See today's rates

    $4,475/mo

    Est. payment

    Explore your selling options

    Work with a Zillow partner agent

    Leverage their expertise and Zillow's premium Showcase listings to get your home seen by more buyers.

    Get started

    List with your own agent

    Get your home in front of millions of buyers by listing it on Zillow.

    Learn how to do it

    Sell it yourself

    Take full control of how buyers see your home on Zillow by listing For Sale by Owner (FSBO).

    List your home

    What's special

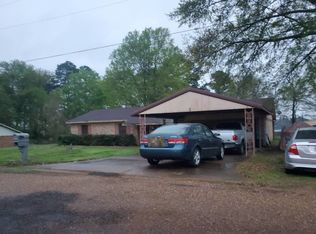
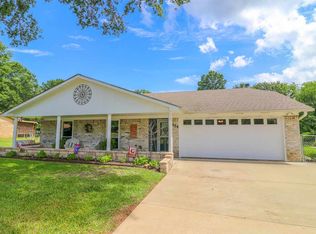
    Beautiful home located on two lake lots with mature trees, deep water, wide open views, on open ski water, large boathouse and includes a separate GUEST HOUSE at the front of the property. This home was completed in 2006. It has 6,127 square feet of living space along with vast amounts of multiple outdoor covered living areas which face the open waters. These combined two lake lots have approximately 240 feet of water frontage with exceptional views of open ski water as well as a retainer wall that was completed in 2014. Fantastic views of the lake from almost every room, upstairs and downstairs. Hardwood, travertine & carpet flooring throughout. Push button Light Switches. Flood Insurance not required. cat5 Wiring upstairs and downstairs BREEZEWAY with outdoor kitchen connecting a 3 car garage containing a small work shop. GENERATOR...Natural gas SECURITY SYSTEM CENTRAL VAC SEPARATE 1200 square foor GUEST HOUSE with 2 bedrooms, 1 bath. Also includes a 1900 square foot attached SHOP! Concrete drives and plenty of extra parking areas Wonderful Landscaping with exterior lighting, irrigation, insect Misting System along sitting areas, and outdoor BOSE sound equipment. MAIN HOUSE Main Floor: Master Suite- Pocket door connecting to a STUDY. Very large split closet and extra large bath with Garden Tub and Walk-in Shower Living Room - Natural Gas Fireplace surrounded by Clear Alder custom cabinetry Large Kitchen - with Cream colored custom cabinetry, Large Island, Breakfast area, and a very large walk-in Pantry Formal Dining Room Large Craft Room measuring 15x15 and is attached to a Full Bath 2nd Master Bedroom with Full Bath Coat Closet in Hallway with another closet in the Mud Room which would allow an individual to easily change this in to an Elevator if needed. Broom/Vacuum Closet Mud Room - 12'x7': W/D, Refrigerator, counter space, and closet LOWER LEVEL Large GAME ROOM Large Full Bath Guest Bedroom Huge Bunk Room/Exercise Room Kitchenette along the Hallway as well as a built-in DESK Closet under the stairs Another Large Closet used for Seasonal Decorations Outside Porch with Built-in FIRE PIT BOATHOUSE Boathouse has two boat stalls with electric lifts and one lift for two jet ski Kitchenette with pass through serving window Storage Room Dressing Room WATER PUMP in lake for irrigation Covered sitting area and uncovered tanning deck area ST51 GUEST HOUSE Metal Building has 1200 square feet of Living Space including 2 Bedrooms and 1 Bath 1900 square feet in attached shop with stationary staircase leading to a large amount of walk in ATTIC SPACE This home has it ALL!!!

    This property is off market, which means it's not currently listed for sale or rent on Zillow. This may be different from what's available on other websites or public sources.

    Facts & features

    Interior

    Bedrooms & bathrooms
    • Bedrooms: 4
    • Bathrooms: 4
    • Full bathrooms: 4
    Heating
    • Electric
    Cooling
    • Central
    Appliances
    • Included: Dishwasher, Dryer, Garbage disposal, Microwave, Range / Oven, Refrigerator, Washer
    Features
    • Basement: Finished
    • Has fireplace: Yes
    Interior area
    • Total interior livable area: 6,127 sqft

    Property

    Parking
    • Total spaces: 3
    • Parking features: Garage - Detached
    Features
    • Exterior features: Brick, Cement / Concrete
    • Has spa: Yes
    • Has view: Yes
    • View description: Water
    • Has water view: Yes
    • Water view: Water
    Lot
    • Size: 2.67 Acres

    Construction

    Type & style
    • Home type: SingleFamily
    Materials
    • Roof: Composition
    Condition
    • Year built: 2006

    Community & neighborhood

    Location
    • Region: Henderson

    Price history

    DateEventPrice
    3/24/2021Listing removed--
    Source: Owner Report a problem
    7/26/2020Listing removed$1,897,500$310/sqft
    Source: Owner Report a problem
    4/27/2020Price change$1,897,500-3.9%$310/sqft
    Source: Owner Report a problem
    4/25/2020Listed for sale$1,975,000$322/sqft
    Source: Owner Report a problem

    Public tax history

    Tax history is unavailable.

    Neighborhood: 75652

    Nearby schools

    GreatSchools rating
    Get pre-qualified for a loan
    At Zillow Home Loans, we can pre-qualify you in as little as 5 minutes with no impact to your credit score.

    An equal housing lender. NMLS #10287.