Welcome to 51 Cherry St, Unit 1, where coastal convenience meets comfortable condo living. This 2-bedroom, 1-bath home offers a versatile layout with an additional flex space in the basement, perfect for a home office, gym, or bonus living area. Inside, you’ll find hardwood flooring throughout, adding warmth and character to the space. Step outside to enjoy your private deck, ideal for morning coffee or evening unwinding. Located in a charming 3-unit building just about a block from the water and Red Rock Park, this home sits in Lynn’s desirable Diamond District; offering easy access to shoreline walks, local amenities, and commuter options. Additional highlights include basement storage and on-site laundry for added convenience. A great opportunity to add some TLC and enjoy low-maintenance living in a prime coastal location!
Sold for $386,000
$386,000
51 Cherry St #1, Lynn, MA 01902
2beds
1,043sqft
Condominium
Built in 1900
-- sqft lot
$387,500 Zestimate®
$370/sqft
$2,439 Estimated rent
Home value
$387,500
$357,000 - $422,000
$2,439/mo
Zestimate® history
Owner options
List your home for rent
$2,439/mo
Rent Zestimate®
Find your next renter with Zillow Rental Manager. Plus, with online applications, you can quickly screen prospective tenants – for free.
$2,439/mo
Rent Zestimate®
Refinance and save
$2,970/mo
Est. payment
Refinancing to a lower rate could help reduce your monthly payments and save thousands over the life of the loan.
$2,970/mo
Est. payment
Explore your selling options
Work with a Zillow partner agent
Leverage their expertise and Zillow's premium Showcase listings to get your home seen by more buyers.
Get startedList with your own agent
Get your home in front of millions of buyers by listing it on Zillow.
Learn how to do itSell it yourself
Take full control of how buyers see your home on Zillow by listing For Sale by Owner (FSBO).
List your homeWhat's special
Zillow last checked:
Listing updated:
Listed by:
Arianna Cardillo 401-275-3318,
LAER Realty Partners 781-627-7200
Bought with:
Ashley DeCarney
Citylight Homes LLC
Source: MLS PIN,MLS#: 73510982
Facts & features
Interior
Bedrooms & bathrooms
- Bedrooms: 2
- Bathrooms: 1
- Full bathrooms: 1
Primary bedroom
- Features: Closet, Flooring - Hardwood, Lighting - Overhead
- Level: First
Bedroom 2
- Features: Closet, Flooring - Hardwood
- Level: First
Bathroom 1
- Features: Bathroom - Full, Bathroom - With Tub & Shower, Closet - Linen
- Level: First
Kitchen
- Features: Ceiling Fan(s), Flooring - Hardwood, Flooring - Stone/Ceramic Tile, Kitchen Island, Gas Stove, Lighting - Overhead
- Level: First
Living room
- Features: Flooring - Hardwood, Lighting - Overhead
- Level: First
Heating
- Electric, Radiant
Cooling
- Window Unit(s)
Appliances
- Included: Range, Dishwasher, Refrigerator, Freezer, Washer, Dryer
- Laundry: In Basement, In Building
Features
- Closet, Bonus Room
- Flooring: Hardwood, Flooring - Hardwood
- Has basement: Yes
- Has fireplace: No
Interior area
- Total structure area: 1,043
- Total interior livable area: 1,043 sqft
- Finished area above ground: 1,043
- Finished area below ground: 287
Property
Parking
- Total spaces: 1
- Parking features: Off Street
- Uncovered spaces: 1
Accessibility
- Accessibility features: No
Features
- Entry location: Unit Placement(Back,Walkout)
- Patio & porch: Porch
- Exterior features: Porch
Details
- Parcel number: 2001499
- Zoning: R1
Construction
Type & style
- Home type: Condo
- Property subtype: Condominium
Materials
- Frame, Brick
- Roof: Shingle
Condition
- Year built: 1900
Utilities & green energy
- Sewer: Public Sewer
- Water: Public
- Utilities for property: for Gas Range
Community & HOA
Community
- Features: Public Transportation, Park, Walk/Jog Trails, Medical Facility, Laundromat, Bike Path, Highway Access, House of Worship, Public School
HOA
- Amenities included: Storage
- Services included: Water, Sewer, Insurance, Maintenance Structure, Maintenance Grounds, Trash
- HOA fee: $350 monthly
Location
- Region: Lynn
Financial & listing details
- Price per square foot: $370/sqft
- Tax assessed value: $352,000
- Annual tax amount: $3,650
- Date on market: 8/3/2026
Price history
| Date | Event | Price |
|---|---|---|
| 7/28/2026 | Sold | $386,000-5.9%$370/sqft |
Source: MLS PIN #73510982 Report a problem | ||
| 6/26/2026 | Pending sale | $410,000$393/sqft |
Source: MLS PIN #73510982 Report a problem | ||
| 6/12/2026 | Contingent | $410,000$393/sqft |
Source: MLS PIN #73510982 Report a problem | ||
| 5/25/2026 | Listed for sale | $410,000$393/sqft |
Source: MLS PIN #73510982 Report a problem | ||
| 5/19/2026 | Contingent | $410,000$393/sqft |
Source: MLS PIN #73510982 Report a problem | ||
| 5/13/2026 | Price change | $410,000-3.5%$393/sqft |
Source: MLS PIN #73510982 Report a problem | ||
| 5/1/2026 | Listed for sale | $425,000+400%$407/sqft |
Source: MLS PIN #73510982 Report a problem | ||
| 4/30/1998 | Sold | $85,000+30.8%$81/sqft |
Source: Public Record Report a problem | ||
| 6/21/1991 | Sold | $65,000$62/sqft |
Source: Public Record Report a problem | ||
Public tax history
| Year | Property taxes | Tax assessment |
|---|---|---|
| 2025 | $3,650 +4.8% | $352,300 +6.5% |
| 2024 | $3,484 +2.9% | $330,900 +9% |
| 2023 | $3,386 | $303,700 |
| 2022 | $3,386 -7.1% | $303,700 +8.6% |
| 2021 | $3,644 +3.9% | $279,700 +6.8% |
| 2020 | $3,508 -3.3% | $261,800 +3.2% |
| 2019 | $3,628 -0.2% | $253,700 +5.8% |
| 2018 | $3,634 +8.5% | $239,900 +11.8% |
| 2017 | $3,348 +1.1% | $214,600 +4.8% |
| 2016 | $3,312 +10.4% | $204,700 +14.3% |
| 2015 | $3,000 +0.6% | $179,100 +2.9% |
| 2014 | $2,981 +0.8% | $174,000 -0.3% |
| 2013 | $2,956 -2.4% | $174,600 -6.2% |
| 2012 | $3,030 | $186,100 |
Find assessor info on the county website
Neighborhood: 01902
Nearby homes
- $361,6002 bd1 ba1.1k sqft51 Cherry St #2, Lynn, MA 01902Off Market

- $---- bd-- ba-- sqft51 Cherry St, Lynn, MA 01902Off Market
- $380,0002 bd1 ba984 sqft51 Cherry St #3, Lynn, MA 01902Sold
- $525,3004 bd2 ba1.3k sqft53 Cherry St, Lynn, MA 01902Off Market
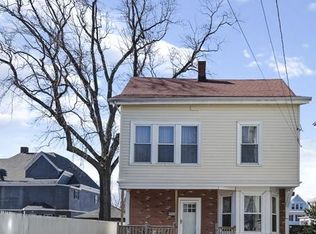
- $911,3004 bd3 ba3.1k sqft22A Nichols St, Lynn, MA 01902Off Market
- $--3 bd1 ba-- sqft6 Foster St FLOOR 2, Lynn, MA 01902Off Market
- $908,8004 bd2 ba3.2k sqft6 Foster St, Lynn, MA 01902Off Market
- $539,0003 bd1 ba1.2k sqft6 Nichols St, Lynn, MA 01902Sold
Nearby schools
GreatSchools rating
- 4/10Brickett Elementary SchoolGrades: K-5Distance: 0.2 mi
- 4/10Thurgood Marshall Middle SchoolGrades: 6-8Distance: 0.5 mi
- 1/10Fecteau-Leary Junior/Senior High SchoolGrades: 6-12Distance: 1.3 mi
Get a cash offer in 3 minutes
Find out how much your home could sell for in as little as 3 minutes with a no-obligation cash offer.
Estimated market value
$387,500
Get a cash offer in 3 minutes
Find out how much your home could sell for in as little as 3 minutes with a no-obligation cash offer.
Estimated market value
$387,500
- Massachusetts
- Essex County
- Lynn
- 01902
- 51 Cherry St Unit 1
