The Ultimate Multigenerational Home: Three private levels of living in Spencer, MA. Perfectly fitting an extended family, an in-law layout, or adult children without sacrificing privacy, 51 Cherry St is a masterfully updated c.1878 Victorian estate built for grand-scale living. Offered for the first time in over half a century, this 4,103 sq ft landmark features a highly flexible layout spread across three beautifully distinct floors.Level 1 serves as the ultimate gathering space, designed for everyone to come together. It features a massive, remodeled chef’s kitchen equipped with a Sub-Zero refrigerator, dual gas ranges, and a giant granite center island. Additionally, the spacious family room offers easy conversion into a first-floor main bedroom for those preferring step-free living.Level 2 operates as a semi-independent wing perfect for adult children, parents, or long-term guests. This floor holds four oversized bedrooms, a full bath, a dedicated laundry area, and its own built-in kitchenette, functioning seamlessly as a private apartment within the home.Level 3 provides a completely private primary oasis and peaceful retreat. This top-floor penthouse features a massive bedroom with vaulted ceilings, a home office, an exercise room, its own independent heating system, and a spa-like bath with a jetted tub and skylights.The exterior features a deep, flat 0.61-acre yard with a screened porch and brick patio. An impressive two-story detached barn provides a two-car garage, workshop, art studio, or recreation space. Finding a historic masterpiece with this level of updated luxury and absolute layout flexibility is incredibly rare.
Sold for $685,000
$685,000
51 Cherry St, Spencer, MA 01562
5beds
4,103sqft
Single Family Residence
Built in 1878
0.61 Acres Lot
$684,400 Zestimate®
$167/sqft
$4,115 Estimated rent
Home value
$684,400
$650,000 - $719,000
$4,115/mo
Zestimate® history
Owner options
List your home for rent
$4,115/mo
Rent Zestimate®
Find your next renter with Zillow Rental Manager. Plus, with online applications, you can quickly screen prospective tenants – for free.
$4,115/mo
Rent Zestimate®
Refinance and save
$4,712/mo
Est. payment
Refinancing to a lower rate could help reduce your monthly payments and save thousands over the life of the loan.
$4,712/mo
Est. payment
Explore your selling options
Work with a Zillow partner agent
Leverage their expertise and Zillow's premium Showcase listings to get your home seen by more buyers.
Get startedList with your own agent
Get your home in front of millions of buyers by listing it on Zillow.
Learn how to do itSell it yourself
Take full control of how buyers see your home on Zillow by listing For Sale by Owner (FSBO).
List your homeWhat's special
Independent heating systemHome officeScreened porchBrick patioTwo-car garageDedicated laundry areaExercise room
Zillow last checked:
Listing updated:
Listed by:
Donna Flannery 508-885-6665,
ERA Key Realty Services- Spenc 508-885-6336
Bought with:
Jason Pincomb
Lamacchia Realty, Inc.
Source: MLS PIN,MLS#: 73546169
Facts & features
Interior
Bedrooms & bathrooms
- Bedrooms: 5
- Bathrooms: 4
- Full bathrooms: 3
- 1/2 bathrooms: 1
Primary bedroom
- Features: Bathroom - Full, Skylight, Hot Tub / Spa
- Level: Third
- Area: 231.6
- Dimensions: 19.17 x 12.08
Bedroom 2
- Level: Second
- Area: 190.94
- Dimensions: 16.25 x 11.75
Bedroom 3
- Level: Second
- Area: 191.35
- Dimensions: 13.75 x 13.92
Bedroom 4
- Level: Second
- Area: 211.42
- Dimensions: 14.75 x 14.33
Bedroom 5
- Features: Fireplace, Flooring - Hardwood
- Level: First
Primary bathroom
- Features: Yes
Bathroom 1
- Features: Bathroom - Half
- Level: First
Bathroom 2
- Level: Second
- Area: 98.4
- Dimensions: 9.08 x 10.83
Bathroom 3
- Features: Bathroom - Full, Skylight, Vaulted Ceiling(s), Hot Tub / Spa
- Level: Third
- Area: 185.6
- Dimensions: 13.83 x 13.42
Dining room
- Features: Flooring - Hardwood, Crown Molding, Decorative Molding
- Level: First
- Area: 300.21
- Dimensions: 21.83 x 13.75
Family room
- Features: Flooring - Hardwood, Decorative Molding
- Level: First
- Area: 307.08
- Dimensions: 18.33 x 16.75
Kitchen
- Features: Flooring - Hardwood, Countertops - Stone/Granite/Solid, Kitchen Island, Cabinets - Upgraded, Exterior Access, Open Floorplan, Remodeled, Stainless Steel Appliances, Gas Stove, Decorative Molding
- Level: First
- Area: 415.17
- Dimensions: 17.67 x 23.5
Living room
- Features: Flooring - Hardwood, Exterior Access, Crown Molding, Decorative Molding
- Level: First
- Area: 262.78
- Dimensions: 14.67 x 17.92
Office
- Level: Third
- Area: 136.03
- Dimensions: 13.83 x 9.83
Heating
- Forced Air, Natural Gas
Cooling
- None
Appliances
- Included: Gas Water Heater, Water Heater, Range, Dishwasher, Microwave, Refrigerator, Washer, Dryer
- Laundry: Washer Hookup, Second Floor
Features
- Bathroom, Home Office, Kitchen, Wet Bar, Walk-up Attic
- Flooring: Tile, Carpet, Hardwood
- Windows: Screens
- Basement: Full,Interior Entry,Bulkhead
- Number of fireplaces: 3
- Fireplace features: Dining Room, Family Room, Living Room
Interior area
- Total structure area: 4,103
- Total interior livable area: 4,103 sqft
- Finished area above ground: 4,103
Property
Parking
- Total spaces: 8
- Parking features: Detached, Storage, Workshop in Garage, Off Street, Driveway
- Garage spaces: 2
- Uncovered spaces: 6
Features
- Patio & porch: Porch, Porch - Enclosed, Screened, Patio
- Exterior features: Porch, Porch - Enclosed, Porch - Screened, Patio, Screens, Garden, Stone Wall
- Waterfront features: Lake/Pond, 3/10 to 1/2 Mile To Beach, Beach Ownership(Public)
Lot
- Size: 0.61 Acres
- Features: Cleared, Level
Details
- Foundation area: 1131
- Parcel number: 1692597
- Zoning: VR
Construction
Type & style
- Home type: SingleFamily
- Architectural style: Victorian,Antique,Italianate
- Property subtype: Single Family Residence
Materials
- Frame
- Foundation: Stone, Brick/Mortar, Granite
- Roof: Slate
Condition
- Year built: 1878
Utilities & green energy
- Electric: Circuit Breakers
- Sewer: Public Sewer
- Water: Public
- Utilities for property: for Gas Range, for Gas Oven, Washer Hookup
Community & HOA
Community
- Features: Public Transportation, Shopping, Tennis Court(s), Park, Walk/Jog Trails, Medical Facility, Laundromat, Conservation Area, Highway Access, House of Worship, Public School, Sidewalks
HOA
- Has HOA: No
Location
- Region: Spencer
Financial & listing details
- Price per square foot: $167/sqft
- Tax assessed value: $667,600
- Annual tax amount: $7,330
- Date on market: 8/11/2026
- Road surface type: Paved
Price history
| Date | Event | Price |
|---|---|---|
| 10/1/2026 | Sold | $685,000-2.1%$167/sqft |
Source: MLS PIN #73546169 Report a problem | ||
| 8/28/2026 | Pending sale | $699,900$171/sqft |
Source: MLS PIN #73546169 Report a problem | ||
| 7/8/2026 | Listed for sale | $699,900$171/sqft |
Source: MLS PIN #73546169 Report a problem | ||
Public tax history
| Year | Property taxes | Tax assessment |
|---|---|---|
| 2025 | $6,542 +18.7% | $557,200 +15.6% |
| 2024 | $5,512 +5.7% | $481,800 +11.5% |
| 2023 | $5,214 +3.4% | $432,300 +12.8% |
| 2022 | $5,044 +1.3% | $383,300 +8.1% |
| 2021 | $4,979 +5.7% | $354,600 +6.3% |
| 2020 | $4,712 +5.7% | $333,700 +3.8% |
| 2019 | $4,456 +13.9% | $321,500 +10.3% |
| 2018 | $3,912 -6% | $291,500 -2% |
| 2017 | $4,160 +3.5% | $297,600 +5.8% |
| 2016 | $4,021 +3.9% | $281,400 -0.6% |
| 2015 | $3,870 +3.9% | $283,100 |
| 2014 | $3,723 +5.1% | $283,100 +2.1% |
| 2013 | $3,541 +2.9% | $277,300 -1% |
| 2012 | $3,440 +5.7% | $280,100 -4.7% |
| 2011 | $3,253 -1.7% | $293,900 -12.8% |
| 2010 | $3,308 +1.9% | $336,900 -9.2% |
| 2009 | $3,245 +9.3% | $370,900 -1% |
| 2008 | $2,968 +2.5% | $374,800 |
| 2007 | $2,897 +6% | $374,800 +16.5% |
| 2006 | $2,732 +7.9% | $321,800 +10.5% |
| 2005 | $2,533 +13.4% | $291,200 +9.6% |
| 2004 | $2,233 -5.4% | $265,800 +40.4% |
| 2003 | $2,361 +10.7% | $189,300 |
| 2001 | $2,133 +32.2% | $189,300 +44.6% |
| 2000 | $1,613 +8.6% | $130,900 -2.5% |
| 1997 | $1,485 | $134,300 |
Find assessor info on the county website
Neighborhood: 01562
Nearby homes
- $545,4004 bd2 ba2.6k sqft53 Cherry St, Spencer, MA 01562Off Market
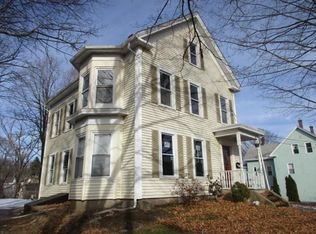
- $408,6005 bd2 ba3.2k sqft49 Cherry St, Spencer, MA 01562Off Market
- $390,0004 bd2 ba2.2k sqft52 Cherry St, Spencer, MA 01562For Sale

- $549,0005 bd4 ba3.9k sqft50 Cherry St, Spencer, MA 01562Off Market
- $344,1003 bd1 ba1.6k sqft18 May St, Spencer, MA 01562Off Market
- $381,4004 bd2 ba2.4k sqft47 Cherry St, Spencer, MA 01562Off Market
- $537,1006 bd3 ba3.9k sqft48 Cherry St, Spencer, MA 01562Off Market
- $585,0003 bd2 ba2.7k sqft11 Ash St, Spencer, MA 01562Off Market
Nearby schools
GreatSchools rating
- 4/10Knox Trail Junior High SchoolGrades: 5-8Distance: 0.3 mi
- 3/10David Prouty High SchoolGrades: 9-12Distance: 0.7 mi
- 3/10Wire Village SchoolGrades: K-4Distance: 1.3 mi
Get a cash offer in 3 minutes
Find out how much your home could sell for in as little as 3 minutes with a no-obligation cash offer.
Estimated market value
$684,400
Get a cash offer in 3 minutes
Find out how much your home could sell for in as little as 3 minutes with a no-obligation cash offer.
Estimated market value
$684,400
- Massachusetts
- Worcester County
- Spencer
- 01562
- 51 Cherry St
