Spacious Cul-De-Sac Home Minutes from Downtown Sequim: This pridefully maintained 3-bedroom, 2-bathroom residence offers a peaceful country feel with excellent proximity to local amenities. The open-concept layout features a generous living area and a well-appointed kitchen equipped with expansive countertops, an eat-in island, and two pantries. The primary suite is a private retreat featuring double sinks, a walk-in closet, and a step-in shower. High-value upgrades include a new roof, an energy-efficient heat pump, and a free-standing propane stove. Situated on a quiet cul-de-sac near the Olympic Discovery Trail, the exterior boasts large front and back entertainment decks, a 2-car garage, and professional landscaping highlighted by mature Ceanothus, Rhododendrons, and Red Hot Pokers. Enjoy views of the Olympic Mountains from this turnkey home.
Sold for $585,000
$585,000
51 Cherrywood Pl, Sequim, WA 98382
3beds
1,690sqft
Single Family Residence
Built in 1999
0.43 Acres Lot
$580,900 Zestimate®
$346/sqft
$2,507 Estimated rent
Home value
$580,900
$500,000 - $674,000
$2,507/mo
Zestimate® history
Owner options
List your home for rent
$2,507/mo
Rent Zestimate®
Find your next renter with Zillow Rental Manager. Plus, with online applications, you can quickly screen prospective tenants – for free.
$2,507/mo
Rent Zestimate®
Refinance and save
$3,689/mo
Est. payment
Refinancing to a lower rate could help reduce your monthly payments and save thousands over the life of the loan.
$3,689/mo
Est. payment
Explore your selling options
Work with a Zillow partner agent
Leverage their expertise and Zillow's premium Showcase listings to get your home seen by more buyers.
Get startedList with your own agent
Get your home in front of millions of buyers by listing it on Zillow.
Learn how to do itSell it yourself
Take full control of how buyers see your home on Zillow by listing For Sale by Owner (FSBO).
List your homeWhat's special
Well-appointed kitchenEat-in islandFree-standing propane stoveSpacious cul-de-sac homeWalk-in closetDouble sinksEnergy-efficient heat pump
Zillow last checked:
Listing updated:
Listed by:
Tom Blore,
Peter Black Real Estate
Bought with:
Jeanine Cardiff, 24236
Source: Olympic Listing Service,MLS#: 400709
Facts & features
Interior
Bedrooms & bathrooms
- Bedrooms: 3
- Bathrooms: 2
- Full bathrooms: 2
Primary bedroom
- Level: Main
Bedroom 2
- Level: Main
Bedroom 3
- Level: Main
Primary bathroom
- Level: Main
Kitchen
- Features: Breakfast Bar, Living-Dining
- Level: Main
Living room
- Level: Main
Heating
- Heat Pump, Propane, Stove
Appliances
- Included: Dishwasher, Dryer, Microwave, Refrigerator, Range/Oven, Washer
Features
- Flooring: Vinyl, Carpet
Interior area
- Total interior livable area: 1,690 sqft
Property
Parking
- Total spaces: 2
- Parking features: 2 Car, Attached, Concrete
- Attached garage spaces: 2
Features
- Levels: One
- Stories: 1
- Patio & porch: Deck, Wood
- Fencing: Back Yard
- Has view: Yes
- View description: Mountain(s)
- Waterfront features: None
Lot
- Size: 0.43 Acres
- Dimensions: 105 x 181
- Features: Landscaped
- Topography: Level
Details
- Parcel number: 033018720030
- Zoning description: Residential
Construction
Type & style
- Home type: SingleFamily
- Architectural style: Traditional
- Property subtype: Single Family Residence
Materials
- Fiber Cement
- Foundation: Concrete Perimeter
- Roof: Composition
Condition
- Very Good
- Year built: 1999
Utilities & green energy
- Electric: PUD
- Sewer: Septic Tank
- Water: Community
- Utilities for property: Phone Connected
Community & HOA
Location
- Region: Sequim
Financial & listing details
- Price per square foot: $346/sqft
- Tax assessed value: $502,145
- Annual tax amount: $4,356
- Date on market: 5/29/2026
- Cumulative days on market: 16 days
Price history
| Date | Event | Price |
|---|---|---|
| 7/20/2026 | Sold | $585,000-2.3%$346/sqft |
Source: Olympic Listing Service #400709 Report a problem | ||
| 6/19/2026 | Pending sale | $599,000$354/sqft |
Source: Olympic Listing Service #400709 Report a problem | ||
| 5/29/2026 | Listed for sale | $599,000$354/sqft |
Source: Olympic Listing Service #400709 Report a problem | ||
Public tax history
| Year | Property taxes | Tax assessment |
|---|---|---|
| 2025 | $4,378 +14.6% | $502,145 +3.9% |
| 2024 | $3,822 +4.4% | $483,162 -2.1% |
| 2023 | $3,659 -0.9% | $493,350 +2.8% |
| 2022 | $3,693 0% | $479,850 +18.4% |
| 2021 | $3,693 +10.3% | $405,365 +11.7% |
| 2020 | $3,349 | $362,964 +7.5% |
| 2019 | -- | $337,524 +10.4% |
| 2018 | $3,046 +103.5% | $305,804 +14.5% |
| 2017 | $1,497 -41.5% | $267,029 -0.9% |
| 2016 | $2,558 | $269,396 +1.7% |
| 2015 | $2,558 | $264,982 +6.7% |
| 2013 | $2,558 | $248,256 -3.5% |
| 2012 | $2,558 | $257,256 |
| 2010 | -- | -- |
Find assessor info on the county website
Neighborhood: 98382
Nearby homes
- $563,1003 bd2 ba1.6k sqft31 Cherrywood Pl, Sequim, WA 98382Off Market
- $626,6003 bd2 ba1.9k sqft71 Cherrywood Pl, Sequim, WA 98382Off Market
- $612,0003 bd2 ba1.6k sqft60 Cherrywood Pl, Sequim, WA 98382Sold
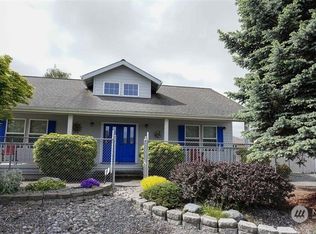
- $599,5003 bd2 ba1.6k sqft40 Cherrywood Pl, Sequim, WA 98382Sold

- $624,9503 bd2 ba1.6k sqft80 Cherrywood Pl, Sequim, WA 98382Sold
- $549,3003 bd2 ba1.5k sqft11 Cherrywood Pl, Sequim, WA 98382Off Market
- $594,7003 bd3 ba1.9k sqft13 Covington Ct, Sequim, WA 98382Off Market
- $874,9503 bd2 ba2.2k sqft153 Covington Ct, Sequim, WA 98382Sold
Nearby schools
GreatSchools rating
- 8/10Helen Haller Elementary SchoolGrades: 3-5Distance: 1 mi
- 6/10Sequim Middle SchoolGrades: 6-8Distance: 0.9 mi
- 7/10Sequim Senior High SchoolGrades: 9-12Distance: 1 mi
Schools provided by the listing agent
- Elementary: Helen Haller
- Middle: Sequim MS
- High: Sequim HS
- District: 323-SqHS
Source: Olympic Listing Service. This data may not be complete. We recommend contacting the local school district to confirm school assignments for this home.


Get pre-qualified for a loan
At Zillow Home Loans, we can pre-qualify you in as little as 5 minutes with no impact to your credit score.An equal housing lender. NMLS #10287.
- Washington
- Clallam County
- Sequim
- 98382
- 51 Cherrywood Pl
