Skip main navigation
Closed
  • $319,500

    51 Chesire Way, Fletcher, NC 28732

    3beds
    1,362sqft
    Condominium
    Built in 2005
    -- sqft lot
    $-- Zestimate®
    $235/sqft
    $1,986 Estimated rent

    Home value

    Not available

    Estimated sales range

    Not available

    $1,986/mo

    Zestimate® history
    Loading
    Loading...

    Owner options

    List your home for rent

    $1,986/mo

    Rent Zestimate®

    Find your next renter with Zillow Rental Manager. Plus, with online applications, you can quickly screen prospective tenants – for free.

    Learn more

    $1,986/mo

    Rent Zestimate®

    Refinance and save

    $1,985/mo

    Est. payment

    Refinancing to a lower rate could help reduce your monthly payments and save thousands over the life of the loan.

    See today's rates

    $1,985/mo

    Est. payment

    Explore your selling options

    Work with a Zillow partner agent

    Leverage their expertise and Zillow's premium Showcase listings to get your home seen by more buyers.

    Get started

    List with your own agent

    Get your home in front of millions of buyers by listing it on Zillow.

    Learn how to do it

    Sell it yourself

    Take full control of how buyers see your home on Zillow by listing For Sale by Owner (FSBO).

    List your home

    What's special

    Biking trailsRecessed lightingDesigner lighting fixturesMinutes to parksNew private patioCozy gas fireplaceSpacious eat-in kitchen
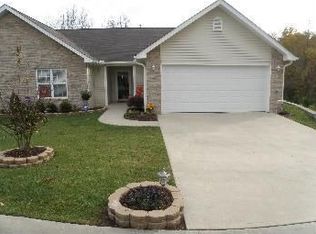
    Warm, welcoming and wonderful home in the popular Stafford Hills neighborhood in Fletcher. Smart floor plan lives large! Main level with cozy gas fireplace and spacious eat-in kitchen. Lovely new private patio to relax and unwind. Primary bedroom with private bathroom plus two guest rooms and additional full bath all upstairs. Upgraded with designer lighting fixtures, recessed lighting, flooring and tile. (Too many updates to mention! Ask broker for detailed list!) Attached one-car garage. Minutes to parks, hiking and biking trails and tons of other outdoor activities in WNC, and super convenient to all South Asheville/Biltmore Park amenities, restaurants and breweries.

    Zillow last checked:

    Listing updated:

    Listing Provided by:

    Angie Cullen angie@nestrealty.com,

    Nest Realty Asheville

    Bought with:

    Camilo Monroy

    Howard Hanna Beverly-Hanks Asheville-Biltmore Park

    Source: Canopy MLS as distributed by MLS GRID,MLS#: 4106741MLS Logo

    Facts & features

    Interior

    Bedrooms & bathrooms
    • Bedrooms: 3
    • Bathrooms: 3
    • Full bathrooms: 2
    • 1/2 bathrooms: 1
    Primary bedroom
    • Level: Upper
    • Area: 178.25 Square Feet
    • Dimensions: 15' 6" X 11' 6"
    Bedroom s
    • Level: Upper
    • Area: 169.2 Square Feet
    • Dimensions: 10' 0" X 16' 11"
    Bedroom s
    • Level: Upper
    • Area: 98.41 Square Feet
    • Dimensions: 9' 11" X 9' 11"
    Bathroom full
    • Level: Upper
    Bathroom full
    • Level: Upper
    Bathroom half
    • Level: Main
    Dining area
    • Level: Main
    • Area: 107.3 Square Feet
    • Dimensions: 9' 4" X 11' 6"
    Kitchen
    • Level: Main
    • Area: 94.88 Square Feet
    • Dimensions: 8' 3" X 11' 6"
    Living room
    • Level: Main
    • Area: 219.96 Square Feet
    • Dimensions: 13' 0" X 16' 11"
    Heating
    • Forced Air, Natural Gas
    Cooling
    • Central Air
    Appliances
    • Included: Dishwasher, Disposal, Dryer, Microwave, Oven, Refrigerator, Washer, Washer/Dryer
    • Laundry: Main Level
    Features
    • Has basement: No
    • Fireplace features: Gas Log, Living Room
    Interior area
    • Total structure area: 1,362
    • Total interior livable area: 1,362 sqft
    • Finished area above ground: 1,362
    • Finished area below ground: 0

    Property

    Parking
    • Total spaces: 1
    • Parking features: Driveway, Attached Garage, Garage on Main Level
    • Attached garage spaces: 1
    • Has uncovered spaces: Yes
    Features
    • Levels: Two
    • Stories: 2
    • Entry location: Main
    • Patio & porch: Patio
    Details
    • Parcel number: 9643848088
    • Zoning: C-2
    • Special conditions: Standard

    Construction

    Type & style
    • Home type: Condo
    • Property subtype: Condominium
    Materials
    • Vinyl
    • Foundation: Slab
    Condition
    • New construction: No
    • Year built: 2005

    Utilities & green energy

    • Sewer: Public Sewer
    • Water: City

    Community & neighborhood

    Location
    • Region: Fletcher
    • Subdivision: Stafford Hills

    HOA & financial

    HOA
    • Has HOA: Yes
    • HOA fee: $135 monthly
    • Association name: Baldwin Real Estate
    • Association phone: 828-684-3400

    Other

    Other facts
    • Listing terms: Cash,Conventional,FHA
    • Road surface type: Paved

    Price history

    DateEventPrice
    4/8/2024Sold$319,500$235/sqft
    Source: Canopy MLS as distributed by MLS GRID #4106741 Report a problem
    2/18/2024Listed for sale$319,500$235/sqft
    Source: Canopy MLS as distributed by MLS GRID #4106741 Report a problem

    Public tax history

    YearProperty taxesTax assessment
    2018$952 +31.6%$128,000
    2017$723 $128,000
    2016-- $128,000
    2015-- $128,000 -99.5%
    2014-- $24,724,250 +19429.4%
    2013-- $126,600
    2012-- $126,600
    2011-- $126,600 -6.9%
    2010-- $136,000
    2009-- $136,000
    2008-- $136,000 -1%
    2007-- $137,400

    Find assessor info on the county website

    Neighborhood: 28732

    Nearby schools

    GreatSchools rating
    Schools provided by the listing agent
    • Elementary: Glen Marlow
    • Middle: Rugby
    • High: West Henderson

    Source: Canopy MLS as distributed by MLS GRID. This data may not be complete. We recommend contacting the local school district to confirm school assignments for this home.

    Get pre-qualified for a loan
    At Zillow Home Loans, we can pre-qualify you in as little as 5 minutes with no impact to your credit score.

    An equal housing lender. NMLS #10287.