Skip main navigation
Closed
  • $975,000

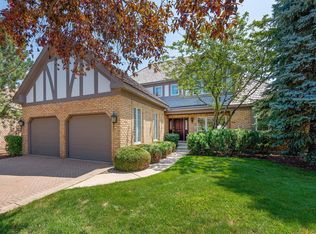
    51 Chesterfield Ct, Burr Ridge, IL 60527

    3beds
    2,475sqft
    Single Family Residence
    Built in 1996
    -- sqft lot
    $965,000 Zestimate®
    $394/sqft
    $4,126 Estimated rent

    Home value

    $965,000

    $917,000 - $1.01M

    $4,126/mo

    Zestimate® history
    Loading
    Loading...

    Owner options

    List your home for rent

    $4,126/mo

    Rent Zestimate®

    Find your next renter with Zillow Rental Manager. Plus, with online applications, you can quickly screen prospective tenants – for free.

    Learn more

    $4,126/mo

    Rent Zestimate®

    Refinance and save

    $7,778/mo

    Est. payment

    Refinancing to a lower rate could help reduce your monthly payments and save thousands over the life of the loan.

    See today's rates

    $7,778/mo

    Est. payment

    Explore your selling options

    Work with a Zillow partner agent

    Leverage their expertise and Zillow's premium Showcase listings to get your home seen by more buyers.

    Get started

    List with your own agent

    Get your home in front of millions of buyers by listing it on Zillow.

    Learn how to do it

    Sell it yourself

    Take full control of how buyers see your home on Zillow by listing For Sale by Owner (FSBO).

    List your home

    What's special

    Thoughtful layoutFree-standing homeBright southern exposureAdjacent patioSeamless two-car attached garageSpacious screened-in porchPrivate outdoor oasis
    The main-level living experience you have been waiting for! Tucked away in scenic Lake Ridge Club in DuPage County, this exceptional free-standing home has been completely updated and arrives in absolute move-in-ready condition. Delivering effortless comfort and convenience, the thoughtful layout places everything you need daily right on the main floor. The heart of the home is bathed in beautiful natural light, courtesy of a bright southern exposure stretching across the entire back of the property. Step outside to your private outdoor oasis, featuring a spacious screened-in porch and an adjacent patio-both perfectly positioned to overlook a serene pond with a tranquil fountain. Luxury defines the accommodations: the primary suite with stunning bathroom anchors the main floor, while the second and third bedrooms each boast access to their own private, full bathrooms. Downstairs, a massive unfinished basement with roughed-in plumbing offers endless potential for a custom lower level, home gym, or recreation room. A seamless two-car attached garage completes this pristine package.

    Zillow last checked:

    Listing updated:

    Listed by:

    Ann Hoglund 708-828-5773,

    @properties Christie's International Real Estate

    Bought with:

    Cathleen Callen

    Coldwell Banker Realty

    Source: MRED as distributed by MLS GRID,MLS#: 12743025MLS Logo

    Facts & features

    Interior

    Bedrooms & bathrooms
    • Bedrooms: 3
    • Bathrooms: 3
    • Full bathrooms: 3
    Rooms
    • Room types: Screened Porch
    Primary bedroom
    • Features: Flooring (Carpet), Bathroom (Full)
    • Level: Main
    • Area: 234 Square Feet
    • Dimensions: 18X13
    Bedroom 2
    • Features: Flooring (Carpet)
    • Level: Main
    • Area: 168 Square Feet
    • Dimensions: 14X12
    Bedroom 3
    • Features: Flooring (Carpet)
    • Level: Second
    • Area: 224 Square Feet
    • Dimensions: 16X14
    Dining room
    • Features: Flooring (Hardwood)
    • Level: Main
    • Area: 168 Square Feet
    • Dimensions: 14X12
    Family room
    • Features: Flooring (Hardwood)
    • Level: Main
    • Area: 121 Square Feet
    • Dimensions: 11X11
    Kitchen
    • Features: Flooring (Hardwood)
    • Level: Main
    • Area: 312 Square Feet
    • Dimensions: 24X13
    Laundry
    • Features: Flooring (Ceramic Tile)
    • Level: Main
    • Area: 66 Square Feet
    • Dimensions: 11X6
    Living room
    • Features: Flooring (Hardwood)
    • Level: Main
    • Area: 320 Square Feet
    • Dimensions: 20X16
    Screened porch
    • Level: Main
    • Area: 110 Square Feet
    • Dimensions: 11X10
    Heating
    • Forced Air
    Cooling
    • Central Air
    Appliances
    • Included: Dishwasher, High End Refrigerator, Washer, Dryer, Disposal, Wine Refrigerator
    • Laundry: Main Level
    Features
    • Vaulted Ceiling(s), 1st Floor Bedroom, 1st Floor Full Bath, Walk-In Closet(s)
    • Flooring: Hardwood
    • Basement: Unfinished,Partial
    • Number of fireplaces: 1
    • Fireplace features: Living Room
    Interior area
    • Total structure area: 2,475
    • Total interior livable area: 2,475 sqft

    Property

    Parking
    • Total spaces: 2
    • Parking features: Brick Driveway, Yes, Garage Owned, Attached, Garage
    • Attached garage spaces: 2
    • Has uncovered spaces: Yes
    Accessibility
    • Accessibility features: No Disability Access
    Features
    • Stories: 2
    • Has view: Yes
    • View description: Back of Property
    • Has water view: Yes
    • Water view: Back of Property
    Lot
    • Dimensions: 26 X 39 X 51 X 51 X 81
    Details
    • Parcel number: 0936109051
    • Special conditions: None

    Construction

    Type & style
    • Home type: SingleFamily
    • Architectural style: Traditional
    • Property subtype: Single Family Residence
    Materials
    • Brick, Frame
    Condition
    • New construction: No
    • Year built: 1996
    • Major remodel year: 2020

    Utilities & green energy

    • Sewer: Public Sewer
    • Water: Lake Michigan

    Community & HOA

    Community
    • Features: Lake
    • Subdivision: Lake Ridge Club
    HOA
    • Has HOA: Yes
    • Services included: Lawn Care, Scavenger, Snow Removal, Other
    • HOA fee: $675 monthly
    Location
    • Region: Burr Ridge

    Financial & listing details

    • Price per square foot: $394/sqft
    • Tax assessed value: $249,314
    • Annual tax amount: $11,725
    • Date on market: 10/12/2026
    • Listing terms: Cash
    • Ownership: Fee Simple w/ HO Assn.

    Price history

    DateEventPrice
    11/9/2026Sold$975,000$394/sqft
    Source: MRED as distributed by MLS GRID #12743025 Report a problem
    10/19/2026Contingent$975,000$394/sqft
    Source: MRED as distributed by MLS GRID #12743025 Report a problem
    10/12/2026Listed for sale$975,000+77.3%$394/sqft
    Source: MRED as distributed by MLS GRID #12743025 Report a problem
    12/18/2023Listing removed--
    Source: MRED as distributed by MLS GRID #11938893 Report a problem
    12/12/2023Listed for rent$5,000$2/sqft
    Source: MRED as distributed by MLS GRID #11938893 Report a problem
    9/5/2019Sold$550,000+27.9%$222/sqft
    Source: MRED as distributed by MLS GRID #10509732 Report a problem
    5/2/2013Sold$430,000-22.1%$174/sqft
    Source: Public Record Report a problem
    6/19/2012Listing removed$552,000$223/sqft
    Source: MichelleRealty, Inc. #08064525 Report a problem
    5/18/2012Listed for sale$552,000+45.6%$223/sqft
    Source: MichelleRealty, Inc. #08064525 Report a problem
    5/14/1996Sold$379,000$153/sqft
    Source: Public Record Report a problem

    Public tax history

    YearProperty taxesTax assessment
    2025$11,725 $249,314 +7.9%
    2024-- $231,060 +8.8%
    2023$10,892 +2.8%$212,410 +1.1%
    2022$10,591 +3.9%$210,100 +1.2%
    2021$10,191 +1.3%$207,710 +2%
    2020$10,057 +3.8%$203,600
    2019$9,691 +4.1%--
    2018$9,308 +0.6%$194,850 +3.9%
    2017$9,252 +2.2%$187,500 +4.8%
    2016$9,051 -1%$178,940 +1.3%
    2015$9,144 -1.9%$176,600 -0.2%
    2014$9,322 +2.4%$177,010 +0.5%
    2013$9,101 +3.8%$176,180 -4.3%
    2012$8,772 -7.6%$184,110 -16.4%
    2011$9,494 +7.4%$220,300 -1.2%
    2010$8,840 +2.8%$223,010 -5.8%
    2009$8,600 +0.8%$236,720
    2008$8,534 +3.8%$236,720 +5.9%
    2007$8,221 +2.6%$223,530 +5%
    2006$8,016 +4.7%$212,880 +7.7%
    2005$7,660 +9.4%$197,660 +12.4%
    2004$7,004 +3.3%$175,930 +10%
    2003$6,778 -0.6%$159,940 +3.7%
    2002$6,820 +3%$154,180 +6.8%
    2001$6,623 +2.2%$144,400 +3.5%
    2000$6,480 $139,510
    Find assessor info on the county website

    Neighborhood: 60527

    Nearby schools

    GreatSchools rating
    Schools provided by the listing agent
    • Elementary: Gower West Elementary School
    • Middle: Gower Middle School
    • High: Hinsdale South High School
    • District: 62

    Source: MRED as distributed by MLS GRID. This data may not be complete. We recommend contacting the local school district to confirm school assignments for this home.

    Get a cash offer in 3 minutes
    Find out how much your home could sell for in as little as 3 minutes with a no-obligation cash offer.
    Estimated market value

    $965,000

    Get a cash offer in 3 minutes
    Find out how much your home could sell for in as little as 3 minutes with a no-obligation cash offer.
    Estimated market value

    $965,000