Skip main navigation
Closed
  • Listed by: RE/MAX Upper Valley
    Bought with: Coldwell Banker LIFESTYLES - Hanover
    $690,000

    51 Chosen Vale Lane, Enfield, NH 03748

    3beds
    3,091sqft
    Single Family Residence
    Built in 2002
    3,920.4 Square Feet Lot
    $710,100 Zestimate®
    $223/sqft
    $4,303 Estimated rent

    Home value

    $710,100

    $618,000 - $817,000

    $4,303/mo

    Zestimate® history
    Loading
    Loading...

    Owner options

    List your home for rent

    $4,303/mo

    Rent Zestimate®

    Find your next renter with Zillow Rental Manager. Plus, with online applications, you can quickly screen prospective tenants – for free.

    Learn more

    $4,303/mo

    Rent Zestimate®

    Refinance and save

    $4,598/mo

    Est. payment

    Refinancing to a lower rate could help reduce your monthly payments and save thousands over the life of the loan.

    See today's rates

    $4,598/mo

    Est. payment

    Explore your selling options

    Work with a Zillow partner agent

    Leverage their expertise and Zillow's premium Showcase listings to get your home seen by more buyers.

    Get started

    List with your own agent

    Get your home in front of millions of buyers by listing it on Zillow.

    Learn how to do it

    Sell it yourself

    Take full control of how buyers see your home on Zillow by listing For Sale by Owner (FSBO).

    List your home

    What's special

    Private association beachCluster of lovely homesBuderus heating systemHardwood floorsSecond floor suiteWhole house sprinkler systemAir conditioning units
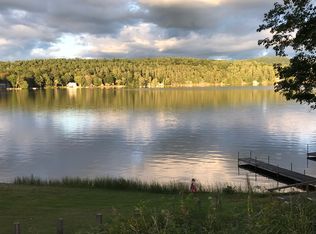
    Nestled along the shores of Mascoma Lake and surrounded by the historic Shaker Museum you’ll find the community of North Village. A unique cluster of lovely homes, stylized with a hint of day’s gone by yet very modern on the interior. That’s exactly what you’ll find at 51 Chosen Vale Lane, built in 2002 and lovingly cared for this home has many features not found in the others. The large primary suite consists of vaulted ceilings, a separate dressing/sitting room with fireplace and spacious bath. The additional second floor suite again boasts a private bath, and a loft for those adventurous ones in the family. The main level is perfect for entertaining with an open concept living room, kitchen and dining room with built-ins and hardwood floors throughout. Red Birch & Mahogany cabinets, granite countertops and plenty of room for the best of cooks. The living room center piece is a fireplace mantel hand crafted by Dana Robes. A first-floor bedroom with a full bath rounds off the main level. A fully covered 3 season porch allows for lovely views of the lake, all within a short walk to the private Association beach. The lower level has a wonderful family room complete with bar, workshop, storage and laundry. The systems include two Air conditioning units one for each floor, a Buderus heating system, and a whole house sprinkler system. The Association maintains the roads, landscaping and beaches. Easy commute to Dartmouth College and the Dartmouth Medical Center.

    Zillow last checked:

    Listing updated:

    Listed by:

    Jill C Stark,

    RE/MAX Upper Valley 603-298-8900

    Bought with:

    Delia Wallace

    Coldwell Banker LIFESTYLES - Hanover

    Source: PrimeMLS,MLS#: 5018572MLS Logo

    Facts & features

    Interior

    Bedrooms & bathrooms
    • Bedrooms: 3
    • Bathrooms: 4
    • Full bathrooms: 3
    • 1/2 bathrooms: 1
    Heating
    • Propane, Baseboard, Forced Air, Hot Water
    Cooling
    • Central Air, Zoned
    Appliances
    • Included: Dishwasher, Disposal, Dryer, Range Hood, Wall Oven, Refrigerator, Exhaust Fan
    • Laundry: In Basement
    Features
    • Bar, Cathedral Ceiling(s), Ceiling Fan(s), Kitchen Island, Primary BR w/ BA, Vaulted Ceiling(s), Walk-In Closet(s)
    • Flooring: Carpet, Ceramic Tile, Hardwood
    • Windows: Blinds, Skylight(s)
    • Basement: Bulkhead,Climate Controlled,Concrete,Finished,Full,Interior Stairs,Walk-Up Access
    • Number of fireplaces: 2
    • Fireplace features: Wood Burning, 2 Fireplaces
    Interior area
    • Total structure area: 3,312
    • Total interior livable area: 3,091 sqft
    • Finished area above ground: 2,208
    • Finished area below ground: 883

    Property

    Parking
    • Parking features: Gravel
    Accessibility
    • Accessibility features: 1st Floor Bedroom, 1st Floor Full Bathroom
    Features
    • Levels: Two
    • Stories: 2
    • Patio & porch: Covered Porch
    • Exterior features: Natural Shade
    • Has view: Yes
    • View description: Water, Lake
    • Has water view: Yes
    • Water view: Water,Lake
    • Waterfront features: Beach Access, Lake Access
    • Body of water: Mascoma Lake
    Lot
    • Size: 3,920 sqft
    • Features: Landscaped, Level
    Details
    • Parcel number: EFLDM10AB44L
    • Zoning description: R1 W/O
    • Other equipment: Sprinkler System

    Construction

    Type & style
    • Home type: SingleFamily
    • Architectural style: Colonial,Contemporary
    • Property subtype: Single Family Residence
    Materials
    • Wood Frame
    • Foundation: Concrete
    • Roof: Asphalt Shingle
    Condition
    • New construction: No
    • Year built: 2002

    Utilities & green energy

    • Electric: Circuit Breakers
    • Sewer: Public Sewer
    • Utilities for property: Cable

    Community & neighborhood

    Security
    • Security features: Smoke Detector(s)
    Location
    • Region: Enfield
    • Subdivision: North Village

    HOA & financial

    Other financial information
    • Additional fee information: Fee: $125

    Other

    Other facts
    • Road surface type: Gravel

    Price history

    DateEventPrice
    5/7/2025Sold$690,000-1.3%$223/sqft
    Source: PrimeMLS #5018572 Report a problem
    10/29/2024Price change$699,000-6.7%$226/sqft
    Source: PrimeMLS #5018572 Report a problem
    10/14/2024Listed for sale$749,000+1564.4%$242/sqft
    Source: PrimeMLS #5018572 Report a problem
    6/11/1991Sold$45,000$15/sqft
    Source: Agent Provided Report a problem

    Public tax history

    YearProperty taxesTax assessment
    2024$11,272 -3.1%$666,600 +55.6%
    2023$11,633 +5.5%$428,300
    2022$11,029 +1.2%$428,300
    2021$10,900 $428,300
    2020$10,900 +19.7%$428,300 +18%
    2015$9,104 -9.1%$363,000 -16%
    2014$10,010 +14.1%$432,200
    2012$8,774 -1.5%$432,200
    2011$8,908 +8.4%$432,200
    2009$8,220 -10.8%$432,200 +8%
    2008$9,217 +2.5%$400,200 +0.6%
    2007$8,994 $397,800

    Find assessor info on the county website

    Neighborhood: 03748

    Nearby schools

    GreatSchools rating
    Schools provided by the listing agent
    • Elementary: Enfield Village School
    • Middle: Indian River Middle School
    • High: Mascoma Valley Regional High
    • District: Mascoma Valley Sch Dst SAU #62

    Source: PrimeMLS. This data may not be complete. We recommend contacting the local school district to confirm school assignments for this home.

    Get pre-qualified for a loan
    At Zillow Home Loans, we can pre-qualify you in as little as 5 minutes with no impact to your credit score.

    An equal housing lender. NMLS #10287.