Skip main navigation
Sold for $619,900
  • $619,900

    51 Cirillo Drive, Colchester, CT 06415

    4beds
    3,711sqft
    Single Family Residence
    Built in 2008
    1.03 Acres Lot
    $743,800 Zestimate®
    $167/sqft
    $4,435 Estimated rent

    Home value

    $743,800

    $707,000 - $781,000

    $4,435/mo

    Zestimate® history
    Loading
    Loading...

    Owner options

    List your home for rent

    $4,435/mo

    Rent Zestimate®

    Find your next renter with Zillow Rental Manager. Plus, with online applications, you can quickly screen prospective tenants – for free.

    Learn more

    $4,435/mo

    Rent Zestimate®

    Refinance and save

    $4,148/mo

    Est. payment

    Refinancing to a lower rate could help reduce your monthly payments and save thousands over the life of the loan.

    See today's rates

    $4,148/mo

    Est. payment

    Explore your selling options

    Work with a Zillow partner agent

    Leverage their expertise and Zillow's premium Showcase listings to get your home seen by more buyers.

    Get started

    List with your own agent

    Get your home in front of millions of buyers by listing it on Zillow.

    Learn how to do it

    Sell it yourself

    Take full control of how buyers see your home on Zillow by listing For Sale by Owner (FSBO).

    List your home

    What's special

    Stone fireplaceOutdoor fireplacePlenty of roomFinest neighborhoodsLaundry roomLower patioWonderful dual showers
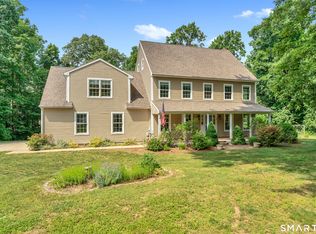
    Come see all the features of this wonderful home. Ready to move right in! Spacious 4 bedroom home with 3 car garage on private cul-de-sac in one of Colchester's finest neighborhoods. Fantastic Great room with Stone fireplace, open concept Quartz Kitchen and sliders to your deck for all your entertaining needs. First floor also has laundry room and Primary bedroom with tile bathroom including double vanities, wonderful dual showers, and massage jetted tub. Second floor has another primary bedroom with full bath and 2 other large bedrooms. A huge bright and airy Bonus room rounds off the second floor with additional staircases to walkup attic, first floor and garage. Full walkout basement with half bath is ready to finish! Plenty of room in your yard or on your deck with outdoor fireplace or lower patio for all your outside activities. Radiant heat in home and garage makes this home very comfortable. Includes a Transfer switch for a generator. Solar panels will be paid off at closing, see how much money you can save on your electric! Yard is bigger than it appears and goes all the way to the right, look at lot lines!

    Zillow last checked:

    Listing updated:

    Listed by:

    Jack J. Faski 860-214-1147,

    Skyview Realty LLC

    Bought with:

    Janet Peckinpaugh, RES.0798526

    William Pitt Sotheby's Int'l

    Source: Smart MLS,MLS#: 170576055MLS Logo

    Facts & features

    Interior

    Bedrooms & bathrooms
    • Bedrooms: 4
    • Bathrooms: 4
    • Full bathrooms: 3
    • 1/2 bathrooms: 1
    Primary bedroom
    • Features: High Ceilings, Full Bath, Hardwood Floor, Hydro-Tub, Skylight, Walk-In Closet(s)
    • Level: Main
    • Area: 225 Square Feet
    • Dimensions: 15 x 15
    Bedroom
    • Features: Full Bath, Hardwood Floor, Stall Shower
    • Level: Upper
    • Area: 210 Square Feet
    • Dimensions: 14 x 15
    Bedroom
    • Features: Dressing Room, Hardwood Floor, Walk-In Closet(s)
    • Level: Upper
    • Area: 216 Square Feet
    • Dimensions: 12 x 18
    Bedroom
    • Features: Hardwood Floor
    • Level: Upper
    • Area: 182 Square Feet
    • Dimensions: 13 x 14
    Primary bathroom
    • Features: Double-Sink, Full Bath, Hydro-Tub, Stall Shower
    • Level: Main
    Bathroom
    • Features: Tile Floor
    • Level: Upper
    Dining room
    • Features: Hardwood Floor
    • Level: Main
    • Area: 168 Square Feet
    • Dimensions: 12 x 14
    Great room
    • Features: High Ceilings, Ceiling Fan(s), Fireplace, Hardwood Floor, Sliders
    • Level: Main
    • Area: 357 Square Feet
    • Dimensions: 17 x 21
    Kitchen
    • Features: Breakfast Bar, Ceiling Fan(s), Dining Area, Hardwood Floor, Pantry
    • Level: Main
    • Area: 336 Square Feet
    • Dimensions: 16 x 21
    Library
    • Features: Hardwood Floor
    • Level: Main
    • Area: 168 Square Feet
    • Dimensions: 12 x 14
    Rec play room
    • Features: Ceiling Fan(s), Hardwood Floor
    • Level: Upper
    • Area: 594 Square Feet
    • Dimensions: 18 x 33
    Heating
    • Radiant, Oil
    Cooling
    • Central Air
    Appliances
    • Included: Oven/Range, Microwave, Range Hood, Dishwasher, Dryer, Water Heater
    • Laundry: Main Level
    Features
    • Wired for Data
    • Basement: Full
    • Attic: Walk-up,Floored
    • Number of fireplaces: 1
    Interior area
    • Total structure area: 3,711
    • Total interior livable area: 3,711 sqft
    • Finished area above ground: 3,711

    Property

    Parking
    • Total spaces: 3
    • Parking features: Attached, Private
    • Attached garage spaces: 3
    • Has uncovered spaces: Yes
    Features
    • Patio & porch: Deck, Patio, Porch
    • Spa features: Heated
    Lot
    • Size: 1.03 Acres
    • Features: Subdivided, Sloped
    Details
    • Parcel number: 2481331
    • Zoning: R40

    Construction

    Type & style
    • Home type: SingleFamily
    • Architectural style: Colonial
    • Property subtype: Single Family Residence
    Materials
    • Vinyl Siding
    • Foundation: Concrete Perimeter
    • Roof: Asphalt
    Condition
    • New construction: No
    • Year built: 2008

    Utilities & green energy

    • Sewer: Septic Tank
    • Water: Well
    Green energy
    • Energy generation: Solar

    Community & neighborhood

    Community
    • Community features: Medical Facilities, Park, Shopping/Mall
    Location
    • Region: Colchester

    Price history

    DateEventPrice
    10/6/2023Sold$619,900$167/sqft
    Source: Smart MLS #170576055 Report a problem
    9/18/2023Pending sale$619,900$167/sqft
    Source: Smart MLS #170576055 Report a problem
    6/12/2023Listed for sale$619,900-1.6%$167/sqft
    Source: Smart MLS #170576055 Report a problem
    6/12/2023Listing removed--
    Source: Smart MLS #170536820 Report a problem
    5/2/2023Price change$629,900-1.6%$170/sqft
    Source: Smart MLS #170536820 Report a problem
    4/1/2023Price change$639,900-1.5%$172/sqft
    Source: Smart MLS #170536820 Report a problem
    2/26/2023Price change$649,900-1.5%$175/sqft
    Source: Smart MLS #170536820 Report a problem
    2/11/2023Price change$659,900-1.5%$178/sqft
    Source: Smart MLS #170536820 Report a problem
    1/16/2023Price change$669,900-1.5%$181/sqft
    Source: Smart MLS #170536820 Report a problem
    1/11/2023Listed for sale$679,900+481.1%$183/sqft
    Source: Smart MLS #170536820 Report a problem
    7/16/2007Sold$117,000$32/sqft
    Source: Public Record Report a problem

    Public tax history

    YearProperty taxesTax assessment
    2025$11,444 +4.4%$382,500
    2024$10,966 +5.3%$382,500
    2023$10,412 +0.5%$382,500
    2022$10,358 -8.6%$382,500 +10.8%
    2021$11,336 $345,200
    2020$11,336 $345,200
    2019$11,336 +1.7%$345,200
    2018$11,143 -0.3%$345,200
    2017$11,174 +2.8%$345,200 -1.8%
    2016$10,868 +0.5%$351,600
    2015$10,815 +0.6%$351,600
    2014$10,748 +1%$351,600
    2013$10,646 +5.1%$351,600
    2012$10,126 -5.6%$351,600 -15.2%
    2011$10,723 +3.1%$414,800
    2010$10,399 +6%$414,800
    2009$9,810 $414,800

    Find assessor info on the county website

    Neighborhood: 06415

    Nearby schools

    GreatSchools rating
    Schools provided by the listing agent
    • Elementary: Colchester
    • High: Bacon Academy

    Source: Smart MLS. This data may not be complete. We recommend contacting the local school district to confirm school assignments for this home.

    Get pre-qualified for a loan
    At Zillow Home Loans, we can pre-qualify you in as little as 5 minutes with no impact to your credit score.

    An equal housing lender. NMLS #10287.

    Sell for more on Zillow
    Get a Zillow Showcase℠ listing at no additional cost and you could sell for .
    $743,800
    2% more
    +$14,876
    With Zillow Showcase(estimated)
    $758,676