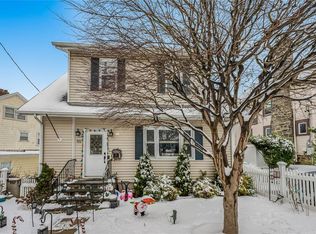
This charming, classic 1920s Tudor with four bedrooms, one full bath, and one-half bath offers a generous living room with a cozy stone fireplace surround, oversized dining room, and spacious kitchen for those who enjoy making dinners with ample counter space, plus a kitchen island for sipping wine from the built-in wine chiller. The second floor includes four bedrooms, including a flexible fourth bedroom ideal as a nursery, and one full bath. A door and staircase offer easy access to a spacious attic that’s ideal for storage. Classic hardwood flooring refinished in 2026. Backyard privacy fencing was installed in 2024, and natural gas boiler and hot water heater are recently updated. 51 Clark Place is just a 0.5 mile to the Metro-North train station and 0.2 miles to the nearest bus stop. There’s plenty of driveway parking for several cars, all leading to a large detached garage for storage and a private backyard perfect for entertaining. This home boasts a Pearl SCORE of 420. (The score measures hidden, high-performance features that improve daily livability, such as energy efficiency and indoor air quality, translating home features into quantifiable benefits for the owner.) Some of the features powering this strong, above-average Pearl SCORE include newer energy-efficient windows on the first floor, second floor and attic, as well as new air sealing and attic insulation (2025) installed by Healthy Home. Take a tour of your charming new home!
Sold for $800,000
Zillow last checked:
Listing updated:
Bought with:
Basim Gergis, 10401390975
Coldwell Banker Realty
Source: OneKey® MLS as distributed by MLS GRID,MLS#: 1008133
Price history
| Date | Event | Price |
|---|---|---|
| 10/13/2026 | Sold | $800,000+14.4%$532/sqft |
Source:  OneKey® MLS as distributed by MLS GRID #1008133 Report a problem OneKey® MLS as distributed by MLS GRID #1008133 Report a problem | ||
| 7/28/2026 | Pending sale | $699,000$465/sqft |
Source: OneKey® MLS as distributed by MLS GRID #1008133 Report a problem | ||
| 7/6/2026 | Listed for sale | $699,000+60%$465/sqft |
Source: OneKey® MLS as distributed by MLS GRID #1008133 Report a problem | ||
| 1/5/2018 | Sold | $437,000-2.7%$291/sqft |
Source: OneKey® MLS as distributed by MLS GRID #H4745635 Report a problem | ||
| 10/13/2017 | Listed for sale | $449,000+4.7%$299/sqft |
Source: Guard Hill Realty #4745635 Report a problem | ||
| 6/1/2017 | Listing removed | $429,000$285/sqft |
Source: Guard Hill Realty #4717618 Report a problem | ||
| 4/24/2017 | Listed for sale | $429,000-7.5%$285/sqft |
Source: Guard Hill Realty #4717618 Report a problem | ||
| 1/14/2017 | Listing removed | $3,100$2/sqft |
Source: Guard Hill Realty #4645966 Report a problem | ||
| 1/13/2017 | Listed for rent | $3,100$2/sqft |
Source: Guard Hill Realty #4645966 Report a problem | ||
| 1/12/2017 | Listing removed | $464,000$309/sqft |
Source: Guard Hill Realty #4649852 Report a problem | ||
| 11/23/2016 | Listing removed | $3,100+10.7%$2/sqft |
Source: Guard Hill Realty #4645966 Report a problem | ||
| 11/22/2016 | Listed for sale | $464,000-2.3%$309/sqft |
Source: Guard Hill Realty #4649852 Report a problem | ||
| 11/14/2012 | Listing removed | $2,800$2/sqft |
Source: Guard Hill Realty LLC #3231398 Report a problem | ||
| 10/24/2012 | Listed for rent | $2,800$2/sqft |
Source: Guard Hill Realty LLC #3231398 Report a problem | ||
| 4/17/2011 | Listing removed | $475,000$316/sqft |
Source: Guard Hill Realty LLC #3107644 Report a problem | ||
| 3/16/2011 | Listed for sale | $475,000-7.8%$316/sqft |
Source: Guard Hill Realty LLC #3107644 Report a problem | ||
| 10/24/2010 | Listing removed | $515,000$342/sqft |
Source: ColdwellBankerMoves.com #3013315 Report a problem | ||
| 4/24/2010 | Price change | $515,000-2.6%$342/sqft |
Source: NRT TriStates #3013315 Report a problem | ||
| 2/18/2010 | Listed for sale | $529,000$352/sqft |
Source: Guard Hill Realty LLC #2921068 Report a problem | ||
| 1/4/2010 | Listing removed | $529,000$352/sqft |
Source: Guard Hill Realty LLC #2921068 Report a problem | ||
| 11/11/2009 | Price change | $529,000-3.6%$352/sqft |
Source: Guard Hill Realty LLC #2921068 Report a problem | ||
| 7/5/2009 | Listed for sale | $549,000+18.3%$365/sqft |
Source: Guard Hill Realty LLC #2921068 Report a problem | ||
| 12/27/2004 | Sold | $464,000$309/sqft |
Source: Public Record Report a problem | ||


Get a cash offer in 3 minutes
Find out how much your home could sell for in as little as 3 minutes with a no-obligation cash offer.
Estimated market value
$800,400
