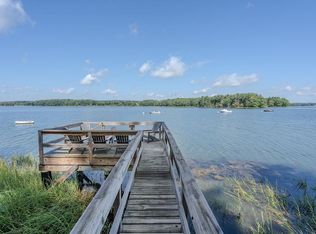
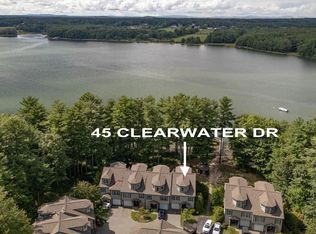
$26,000 PRICE REDUCTION! NOW HERE’S A REASON TO TAKE ANOTHER LOOK! Water views, gorgeous sunsets, kayaking, and a tucked-away setting, this Bellamy River Village condo has a lot to love! Located at the end of the cul-de-sac, this 3-bedroom, 3.5-bath home offers three levels of living and outdoor spaces made for enjoying the view. Step inside and let the windows do the talking! The open-concept main level is filled with natural light and showcases beautiful backyard and water views. Gather around the granite kitchen counters while dinner is being made, linger over meals in the dining area, or cozy up by the corner gas fireplace and catch the sunset. Better yet, step onto the brick patio and enjoy it firsthand! Upstairs, the spacious primary suite includes a walk-in closet, Jacuzzi tub, separate shower, double vanity, and private balcony. Morning coffee spot found! A second bedroom and full bath complete this level. Head to the third floor and the fun continues with a large great room, second gas fireplace, third bedroom, three-quarter bath, and a covered porch that may just become your favorite spot in the house. Grab a drink, settle in, and watch the sunset over the water! Bellamy River Village offers a community dock, kayaking opportunities, and access to 28 mooring spaces subject to availability and NH Port Authority approval. Close to Portsmouth, Dover, and commuting routes.
Active
Listed by: BHG Masiello Durham • Jean P Feegel • 603-868-1113
Price cut: $19.1K (10/10)
$779,900
51 Clearwater Drive, Dover, NH 03820
3beds
2,352sqft
Condominium, Townhouse
Built in 1999
-- sqft lot
$772,400 Zestimate®
$332/sqft
$-- HOA
What's special
Second gas fireplaceCorner gas fireplaceBrick patioCovered porchJacuzzi tubWalk-in closetSeparate shower
- 60 days
- 1,163
- 46
Zillow last checked:
Listing updated:
Listed by:
Jean P Feegel,
BHG Masiello Durham 603-868-1113,
Tina Feegel-Sloan,
BHG Masiello Durham
Source: PrimeMLS,MLS#: 5106395
Facts & features
Interior
Bedrooms & bathrooms
- Bedrooms: 3
- Bathrooms: 4
- Full bathrooms: 2
- 3/4 bathrooms: 1
- 1/2 bathrooms: 1
Heating
- Propane, Hot Water
Cooling
- Central Air
Appliances
- Included: Dishwasher, Dryer, Microwave, Gas Range, Refrigerator, Washer
Features
- Ceiling Fan(s), Dining Area, Primary BR w/ BA, Natural Light, Walk-In Closet(s)
- Flooring: Carpet, Tile, Wood
- Windows: Blinds
- Basement: Slab
- Number of fireplaces: 2
- Fireplace features: Gas, 2 Fireplaces
Interior area
- Total structure area: 2,352
- Total interior livable area: 2,352 sqft
- Finished area above ground: 2,352
- Finished area below ground: 0
Video & virtual tour
Property
Parking
- Total spaces: 1
- Parking features: Shared Driveway, Paved, Auto Open, Direct Entry
- Garage spaces: 1
Features
- Levels: 3
- Stories: 3
- Patio & porch: Patio, Covered Porch
- Exterior features: Boat Mooring, Boat Slip/Dock, Balcony, Garden, Storage
- Has view: Yes
- View description: Water
- Has water view: Yes
- Water view: Water
- Body of water: Bellamy River
Lot
- Features: Condo Development, Landscaped, Abuts Conservation
Details
- Additional structures: Gazebo
- Parcel number: DOVRML0050BL6000
- Zoning description: RM-SU
- Special conditions: Standard
- Other equipment: Sprinkler System
Construction
Type & style
- Home type: Townhouse
- Property subtype: Condominium, Townhouse
Materials
- Vinyl Siding
- Foundation: Slab w/ Frost Wall
- Roof: Asphalt Shingle
Condition
- New construction: No
- Year built: 1999
Utilities & green energy
- Electric: Circuit Breakers, Underground
- Sewer: Public Sewer
- Utilities for property: Cable Available, Phone Available
Community & HOA
Community
- Security: Smoke Detector(s)
- Subdivision: Bellamy River Village
HOA
- Amenities included: Landscaping, Boat Mooring, Boat Slip/Dock, Common Acreage, Tennis Court(s)
- Services included: Maintenance Grounds, Plowing, Trash, Condo Association Fee
- Additional fee info: Fee: $565
Location
- Region: Dover
Financial & listing details
- Price per square foot: $332/sqft
- Tax assessed value: $744,300
- Annual tax amount: $14,648
- Date on market: 8/24/2026
Estimated market value
$772,400
$734,000 - $811,000
$3,465/mo
Price history
| Date | Event | Price |
|---|---|---|
| 10/10/2026 | Price change | $779,900-2.4%$332/sqft |
Source:  PrimeMLS #5106395 Report a problem | ||
| 10/1/2026 | Price change | $799,000-3.2%$340/sqft |
Source: PrimeMLS #5106395 Report a problem | ||
| 9/2/2026 | Price change | $825,000-2.9%$351/sqft |
Source: PrimeMLS #5106395 Report a problem | ||
| 8/24/2026 | Listed for sale | $850,000+25.3%$361/sqft |
Source: PrimeMLS #5106395 Report a problem | ||
| 9/13/2021 | Sold | $678,400+118.8%$288/sqft |
Source: Public Record Report a problem | ||
| 8/28/2009 | Sold | $310,000$132/sqft |
Source: Public Record Report a problem | ||
Public tax history
| Year | Property taxes | Tax assessment |
|---|---|---|
| 2024 | $13,524 +4% | $744,300 +7% |
| 2023 | $13,008 +4.8% | $695,600 +11.2% |
| 2022 | $12,414 +5.6% | $625,700 +15.5% |
| 2021 | $11,757 +1.1% | $541,800 +15.8% |
| 2020 | $11,625 +0.8% | $467,800 +2.2% |
| 2019 | $11,532 +2.7% | $457,800 +1.6% |
| 2018 | $11,234 +0.9% | $450,800 +4.7% |
| 2017 | $11,134 +5.8% | $430,400 +7.5% |
| 2016 | $10,527 +12.9% | $400,400 +14.3% |
| 2015 | $9,321 +14% | $350,300 +7.6% |
| 2011 | $8,179 +1.1% | $325,600 -4.4% |
| 2010 | $8,089 -0.1% | $340,600 -11.2% |
| 2008 | $8,094 | $383,600 |
Find assessor info on the county website
Monthly payment
Est. payment
Payment breakdown
Explore the cost of this home by adjusting the details. Changes won't be saved.Climate risks
Neighborhood: 03820
Nearby schools
Schools provided by the listing agent
- Elementary: Assigned
- Middle: Dover Middle School
- High: Dover High School
- District: Dover School District SAU #11
Source: PrimeMLS. This data may not be complete. We recommend contacting the local school district to confirm school assignments for this home.

Similar homes
- $675,0003 bd3 ba2.4k sqftBellamy River Village, Dover, NH 03820Active
 MLS ID #5105667, Patricia M Perkins. PrimeMLS
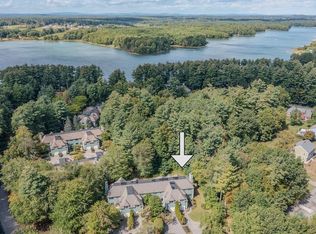
- $629,0003 bd3 ba2.2k sqftCricklewood on theBellamy, Dover, NH 03820Active
 MLS ID #5109792, Katie Hasenfus. PrimeMLS
- $599,9003 bd3 ba2.1k sqft18 Pearson Drive #1, Dover, NH 03820Active
 MLS ID #5115023, Packy Campbell. PrimeMLS
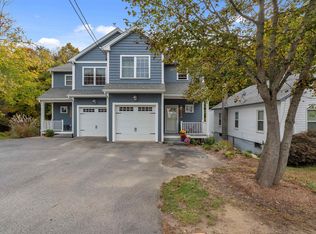
- $599,9003 bd3 ba2k sqftForest Street Condominium, Dover, NH 03820Active
 MLS ID #5115527, Troy Williams. PrimeMLS
- $869,0003 bd4 ba2.4k sqft1734 State Road, Eliot, ME 03903Active
 MLS ID #1685540, The Aland Realty Group. Maine Listings
