WOW! Modern Mountain Masterpiece with million dollar views at 1/2 the price! Minutes to downtown Asheville and situated on a large 1/2 acre lot that gets great sun and views. This property offers so much for the discerning buyer. The quality is evident from the poured cement floor all the way to the very high ceilings and the lifetime metal roof. Beautiful natural light pours into every room and you'll love the views from every window.The kitchen is outfitted with Bosch appliances,custom cabinetry and a deep farm sink.There's granite countertops in the kitchen and baths as well.The great room has a very efficient wood burning stove and there are special touches everywhere such as absolutely stunning wood used to make the walk in pantry shelving. Entertaining is a breeze with the covered, private patio. Inviting the best of indoor and outdoor living. This property offers a rare opportunity to live above it all. NO STORM DAMAGE Prequal req.to show
Closed
$515,000
51 Climbing Aster Way, Asheville, NC 28806
2beds
1,456sqft
Single Family Residence
Built in 2016
0.55 Acres Lot
$493,600 Zestimate®
$354/sqft
$2,179 Estimated rent
Home value
$493,600
$449,000 - $538,000
$2,179/mo
Zestimate® history
Owner options
List your home for rent
$2,179/mo
Rent Zestimate®
Find your next renter with Zillow Rental Manager. Plus, with online applications, you can quickly screen prospective tenants – for free.
$2,179/mo
Rent Zestimate®
Refinance and save
$3,428/mo
Est. payment
Refinancing to a lower rate could help reduce your monthly payments and save thousands over the life of the loan.
$3,428/mo
Est. payment
Explore your selling options
Work with a Zillow partner agent
Leverage their expertise and Zillow's premium Showcase listings to get your home seen by more buyers.
Get startedList with your own agent
Get your home in front of millions of buyers by listing it on Zillow.
Learn how to do itSell it yourself
Take full control of how buyers see your home on Zillow by listing For Sale by Owner (FSBO).
List your homeWhat's special
Very high ceilingsCovered private patioViews from every windowGreat sun and viewsGranite countertopsPoured cement floorBeautiful natural light
Zillow last checked:
Listing updated:
Listed by:
Jason Brodsky jason@ownersonlyre.com,
EXP Realty LLC
Bought with:
Tyler Coon
EXP Realty LLC
Source: Canopy MLS as distributed by MLS GRID,MLS#: 4218419
Facts & features
Interior
Bedrooms & bathrooms
- Bedrooms: 2
- Bathrooms: 2
- Full bathrooms: 2
- Main level bedrooms: 2
Primary bedroom
- Level: Main
Bedroom s
- Level: Main
Bathroom full
- Level: Main
Bathroom full
- Level: Main
Dining area
- Level: Main
Great room
- Level: Main
Kitchen
- Level: Main
Heating
- Heat Pump, Passive Solar, Wood Stove
Cooling
- Ceiling Fan(s), Central Air, Heat Pump
Appliances
- Included: Convection Oven, Dishwasher, Electric Oven, Electric Range, Microwave, Refrigerator, Solar Hot Water
- Laundry: Electric Dryer Hookup, Laundry Room, Main Level, Washer Hookup
Features
- Open Floorplan, Storage, Walk-In Closet(s)
- Flooring: Concrete
- Doors: Insulated Door(s)
- Windows: Insulated Windows
- Has basement: No
- Fireplace features: Great Room, Wood Burning Stove
Interior area
- Total structure area: 1,456
- Total interior livable area: 1,456 sqft
- Finished area above ground: 1,456
- Finished area below ground: 0
Property
Parking
- Total spaces: 2
- Parking features: Driveway, Attached Garage, Garage on Main Level
- Attached garage spaces: 2
- Has uncovered spaces: Yes
Accessibility
- Accessibility features: Bath 60 Inch Turning Radius, Roll-In Shower, Kitchen 60 Inch Turning Radius, Mobility Friendly Flooring
Features
- Levels: One
- Stories: 1
- Patio & porch: Covered, Rear Porch
- Has view: Yes
- View description: Long Range, Mountain(s), Year Round
Lot
- Size: 0.55 Acres
- Features: Corner Lot, Level, Sloped, Views
Details
- Additional structures: None
- Parcel number: 961958819500000
- Zoning: R-1
- Special conditions: Standard
- Horse amenities: None
Construction
Type & style
- Home type: SingleFamily
- Architectural style: Contemporary,Modern
- Property subtype: Single Family Residence
Materials
- Fiber Cement, Other
- Foundation: Slab
- Roof: Metal
Condition
- New construction: No
- Year built: 2016
Utilities & green energy
- Sewer: Public Sewer
- Water: City
Community & HOA
Community
- Security: Carbon Monoxide Detector(s), Smoke Detector(s)
- Subdivision: Leicester Village
HOA
- Has HOA: Yes
- HOA fee: $400 annually
- HOA name: Lifestyle Property Management, LLC.
- HOA phone: 828-274-1110
Location
- Region: Asheville
- Elevation: 2000 Feet
Financial & listing details
- Price per square foot: $354/sqft
- Tax assessed value: $238,200
- Annual tax amount: $1,733
- Date on market: 2/3/2025
- Cumulative days on market: 127 days
- Listing terms: Cash,Conventional,Owner Financing,USDA Loan
- Road surface type: Concrete, Paved
Price history
| Date | Event | Price |
|---|---|---|
| 7/21/2025 | Sold | $515,000+3%$354/sqft |
Source:  Canopy MLS as distributed by MLS GRID #4218419 Report a problem Canopy MLS as distributed by MLS GRID #4218419 Report a problem | ||
| 6/5/2025 | Price change | $500,000-2.9%$343/sqft |
Source: Canopy MLS as distributed by MLS GRID #4218419 Report a problem | ||
| 5/23/2025 | Price change | $515,000-12%$354/sqft |
Source: Canopy MLS as distributed by MLS GRID #4218419 Report a problem | ||
| 4/30/2025 | Price change | $585,000-2.5%$402/sqft |
Source: Canopy MLS as distributed by MLS GRID #4218419 Report a problem | ||
| 4/2/2025 | Price change | $600,000-11.1%$412/sqft |
Source: Canopy MLS as distributed by MLS GRID #4218419 Report a problem | ||
| 2/8/2025 | Price change | $675,000-3.7%$464/sqft |
Source: Canopy MLS as distributed by MLS GRID #4218419 Report a problem | ||
| 2/3/2025 | Listed for sale | $701,000-29.9%$481/sqft |
Source: Canopy MLS as distributed by MLS GRID #4218419 Report a problem | ||
| 1/30/2025 | Listing removed | -- |
Source: Owner Report a problem | ||
| 1/10/2025 | Listed for sale | $1,000,000+3603.7%$687/sqft |
Source: Owner Report a problem | ||
| 7/8/2013 | Sold | $27,000$19/sqft |
Source: Public Record Report a problem | ||
Public tax history
| Year | Property taxes | Tax assessment |
|---|---|---|
| 2025 | $1,733 +11.5% | $238,200 |
| 2024 | $1,554 +3.1% | $238,200 |
| 2023 | $1,508 +1.6% | $238,200 |
| 2022 | $1,484 | $238,200 |
| 2021 | $1,484 +7.4% | $238,200 +15.4% |
| 2020 | $1,381 | $206,500 |
| 2019 | $1,381 | $206,500 |
| 2018 | $1,381 +1.5% | $206,500 +593% |
| 2017 | $1,361 | $29,800 |
| 2016 | $1,361 +530.7% | $29,800 |
| 2015 | $216 +2.8% | $29,800 |
| 2014 | $210 | $29,800 |
| 2013 | -- | $29,800 -42.4% |
| 2012 | -- | $51,700 |
| 2011 | -- | $51,700 |
| 2010 | -- | $51,700 |
| 2009 | -- | $51,700 |
Find assessor info on the county website
Neighborhood: 28806
Nearby homes
- $1,000,0005 bd6 ba4.7k sqft71 Climbing Aster Way, Asheville, NC 28806Sold
- $536,6000.25 Acres153 Climbing Aster Way, Asheville, NC 28806Off Market
- $667,2003 bd3 ba2.3k sqft56 Climbing Aster Way, Asheville, NC 28806Off Market
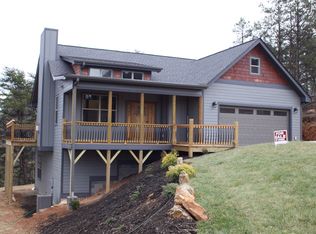
- $--3 bd3 ba2.3k sqft56 Climbing Aster Way #30, Asheville, NC 28806Off Market
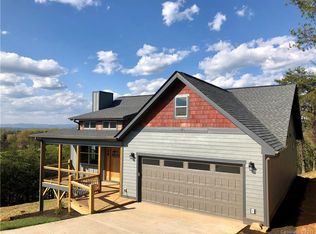
- $34,7003.26 Acres52 Climbing Aster Way, Asheville, NC 28806Off Market
- $--0.39 Acres52 Climbing Aster Way #31, Asheville, NC 28806Off Market
- $525,0003 bd2 ba1.5k sqft48 Climbing Aster Way, Asheville, NC 28806Sold
- $426,2008,712 Square Feet75 Climbing Aster Way, Asheville, NC 28806Off Market
Nearby schools
GreatSchools rating
- 10/10West Buncombe ElementaryGrades: K-4Distance: 1.5 mi
- 6/10Clyde A Erwin Middle SchoolGrades: 7-8Distance: 1.1 mi
- 2/10Clyde A Erwin HighGrades: PK,9-12Distance: 1.3 mi
Schools provided by the listing agent
- Elementary: West Buncombe/Eblen
- Middle: Clyde A Erwin
- High: Clyde A Erwin
Source: Canopy MLS as distributed by MLS GRID. This data may not be complete. We recommend contacting the local school district to confirm school assignments for this home.
Get a cash offer in 3 minutes
Find out how much your home could sell for in as little as 3 minutes with a no-obligation cash offer.
Estimated market value
$493,600
Get a cash offer in 3 minutes
Find out how much your home could sell for in as little as 3 minutes with a no-obligation cash offer.
Estimated market value
$493,600
- North Carolina
- Buncombe County
- Asheville
- 28806
- 51 Climbing Aster Way
Nearby cities
Nearby neighborhoods
Nearby zip codes
Other Asheville Topics
