Feast your eyes on this exceptional Club Pointe end-unit townhome—truly the one you’ve been waiting for. Light-filled and well-maintained, this 3-bedroom home offers spacious rooms and the ideal blend of comfort and style. The first floor welcomes you with an entry hall and cozy den with beautifully constructed custom built-ins. The crisp white cabinet kitchen featuring a center island and sunny eat-in breakfast area flows seamlessly into an open and spacious dining room and an inviting living room anchored by a charming fireplace. Adjacent to the living room, step outside onto a private deck and enjoy entertaining, grilling, or quiet leisure time. Completing the first floor is a pretty powder room and a convenient mudroom/laundry room with direct access to the two-car garage. Upstairs, the freshly painted primary suite is a true retreat, boasting a vaulted ceiling, sitting/dressing area, stunning built-in storage, and a spa-like ensuite bath. A private deck off the bedroom offers yet another outdoor escape. Two additional bedrooms (one currently used as a media room) and a hall bath complete the second floor. The finished lower level provides approximately 1,200 square feet of bonus space (not included in total square footage) and offers an expansive family room with gorgeous built-ins, office area, exercise space, abundant storage (including an additional separate storage room), and a walk-in cedar closet. Residents of Club Pointe enjoy resort-style amenities including: tennis and pickleball courts, a lovely in-ground pool, and a dog park. Ideally located near highways, shopping, and restaurants, with an easy 38-minute express commute to NYC. Don’t miss this one—it’s a WOW!
Sold for $1,425,000
$1,425,000
51 Club Pointe Drive, White Plains, NY 10605
3beds
2,771sqft
Condominium, Residential
Built in 1998
-- sqft lot
$1,433,300 Zestimate®
$514/sqft
$6,571 Estimated rent
Home value
$1,433,300
$1.36M - $1.50M
$6,571/mo
Zestimate® history
Owner options
List your home for rent
$6,571/mo
Rent Zestimate®
Find your next renter with Zillow Rental Manager. Plus, with online applications, you can quickly screen prospective tenants – for free.
$6,571/mo
Rent Zestimate®
Refinance and save
$10,546/mo
Est. payment
Refinancing to a lower rate could help reduce your monthly payments and save thousands over the life of the loan.
$10,546/mo
Est. payment
Explore your selling options
Work with a Zillow partner agent
Leverage their expertise and Zillow's premium Showcase listings to get your home seen by more buyers.
Get startedList with your own agent
Get your home in front of millions of buyers by listing it on Zillow.
Learn how to do itSell it yourself
Take full control of how buyers see your home on Zillow by listing For Sale by Owner (FSBO).
List your homeWhat's special
Zillow last checked:
Listing updated:
Listed by:
Maureen Skrilow 914-393-9115,
William Raveis-New York LLC 914-967-1333
Bought with:
Julie L. Tang, 10491209557
Scarsdale Real Estate Services
Source: OneKey® MLS as distributed by MLS GRID,MLS#: 946703
Facts & features
Interior
Bedrooms & bathrooms
- Bedrooms: 3
- Bathrooms: 3
- Full bathrooms: 2
- 1/2 bathrooms: 1
Other
- Description: Entry Hall, Den/Library, Eat-In-Kitchen, Formal Dining Room, Large Living Room w/Fireplace, Powder Room, Mudroom/Laundry Room, Access To 2-Car Garage
- Level: First
Other
- Description: Primary Bedroom W/Ensuite Spa Bathroom, Bedroom, Hall Bathroom, Bedroom
- Level: Second
Other
- Description: Expansive And Finished Lower Level (Not Included In Total Square Footage): Great For Family Room, Office And Gym; Additional Storage Room And Walk-in Cedar Closet
- Level: Lower
Heating
- Forced Air
Cooling
- Central Air
Appliances
- Included: Dishwasher, Disposal, Dryer, Electric Oven, Gas Cooktop, Oven, Refrigerator, Washer, Gas Water Heater
- Laundry: Washer/Dryer Hookup, Laundry Room
Features
- Chefs Kitchen, Double Vanity, Eat-in Kitchen, Entrance Foyer, Formal Dining, Granite Counters, His and Hers Closets, Kitchen Island, Natural Woodwork, Open Floorplan, Pantry, Primary Bathroom, Recessed Lighting, Soaking Tub, Storage, Walk Through Kitchen
- Flooring: Carpet, Hardwood, Tile
- Basement: Finished
- Attic: Partial,Scuttle
- Number of fireplaces: 1
- Fireplace features: Living Room, Wood Burning
- Common walls with other units/homes: 1 Common Wall,End Unit
Interior area
- Total structure area: 2,771
- Total interior livable area: 2,771 sqft
Property
Parking
- Total spaces: 4
- Parking features: Attached, Driveway, Garage
- Garage spaces: 2
- Has uncovered spaces: Yes
Features
- Levels: Two
- Patio & porch: Deck
- Exterior features: Gas Grill
- Pool features: Community, Fenced, In Ground, Outdoor Pool
Lot
- Features: Corner Lot, Cul-De-Sac, Level, Private
Details
- Parcel number: 1700131015000130000019017
- Special conditions: None
Construction
Type & style
- Home type: Condo
- Property subtype: Condominium, Residential
- Attached to another structure: Yes
Materials
- Advanced Framing Technique
- Foundation: Concrete Perimeter
Condition
- Actual
- Year built: 1998
Details
- Builder model: Toll Brothers Merion/End Unit
Utilities & green energy
- Sewer: Public Sewer
- Water: Public
- Utilities for property: Natural Gas Connected, Phone Connected, Sewer Connected, Trash Collection Private
Community & HOA
Community
- Features: Pool, Tennis Court(s)
HOA
- Has HOA: Yes
- Amenities included: Dog Park, Landscaping, Maintenance Grounds, Pool, Snow Removal, Tennis Court(s), Trash
- Services included: Common Area Maintenance, Maintenance Structure, Maintenance Grounds, Pool Service, Snow Removal, Trash, Water
- HOA fee: $1,071 monthly
- HOA name: Ferrara Management
- HOA phone: 914-888-2099
Location
- Region: White Plains
Financial & listing details
- Price per square foot: $514/sqft
- Tax assessed value: $18,184
- Annual tax amount: $20,111
- Date on market: 1/21/2026
- Cumulative days on market: 9 days
- Listing agreement: Exclusive Right To Sell
- Inclusions: All appliances, window treatments, lighting, treadmill, lower level office furniture and sofa as well as all TVs
- Exclusions: Bistro table and 2 chairs on 2nd floor deck
Price history
| Date | Event | Price |
|---|---|---|
| 3/11/2026 | Sold | $1,425,000+3.3%$514/sqft |
Source:  OneKey® MLS as distributed by MLS GRID #946703 Report a problem OneKey® MLS as distributed by MLS GRID #946703 Report a problem | ||
| 1/31/2026 | Pending sale | $1,379,000$498/sqft |
Source: OneKey® MLS as distributed by MLS GRID #946703 Report a problem | ||
| 1/21/2026 | Listed for sale | $1,379,000+38.6%$498/sqft |
Source: OneKey® MLS as distributed by MLS GRID #946703 Report a problem | ||
| 4/20/2004 | Sold | $995,000$359/sqft |
Source: Public Record Report a problem | ||
| 11/14/2003 | Sold | $995,000+93.9%$359/sqft |
Source: Agent Provided Report a problem | ||
| 1/5/1999 | Sold | $513,275$185/sqft |
Source: Public Record Report a problem | ||
Public tax history
| Year | Property taxes | Tax assessment |
|---|---|---|
| 2025 | -- | $18,184 |
| 2024 | -- | $18,184 |
| 2023 | -- | $18,184 |
| 2022 | -- | $18,184 |
| 2021 | -- | $18,184 -3.2% |
| 2020 | -- | $18,780 |
| 2019 | -- | $18,780 |
| 2018 | -- | $18,780 |
| 2017 | -- | $18,780 |
| 2016 | -- | $18,780 |
| 2015 | $18,362 +0% | $18,780 |
| 2014 | $18,362 0% | $18,780 |
| 2013 | $18,362 | $18,780 |
| 2012 | -- | $18,780 |
| 2011 | -- | $18,780 |
| 2010 | -- | $18,780 -23.3% |
| 2009 | -- | $24,500 |
| 2008 | -- | $24,500 |
| 2007 | -- | $24,500 |
| 2006 | -- | $24,500 |
| 2005 | -- | $24,500 +4.3% |
| 2004 | -- | $23,500 |
| 2003 | -- | $23,500 |
| 2002 | -- | $23,500 |
| 2001 | -- | $23,500 |
| 2000 | -- | $23,500 |
Find assessor info on the county website
Neighborhood: North Street
Nearby homes
- $1,226,2003 bd2 ba2.8k sqft19 Club Pointe Dr, White Plains, NY 10605Off Market
- $1,443,9003 bd2 ba2.7k sqft21 Club Pointe Dr, White Plains, NY 10605Off Market
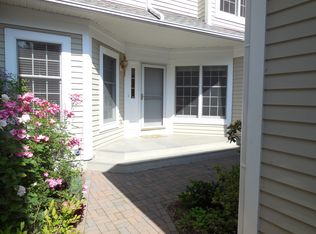
- $1,301,8003 bd2 ba2.7k sqft23 Club Pointe Dr, White Plains, NY 10605Off Market
- $1,108,9003 bd2 ba2.7k sqft25 Club Pointe Dr, White Plains, NY 10605Off Market
- $1,532,1003 bd2 ba2.7k sqft27 Club Pointe Dr, White Plains, NY 10605Off Market
- $1,525,0003 bd3 ba2.7k sqft29 Club Pointe Dr, White Plains, NY 10605Sold
- $1,175,0003 bd2 ba2.3k sqft31 Club Pointe Dr, White Plains, NY 10605Sold
- $1,325,0003 bd2 ba2.7k sqft33 Club Pointe Dr, White Plains, NY 10605Sold
- $1,135,5003 bd2 ba2.7k sqft35 Club Pointe Dr, White Plains, NY 10605Off Market
Nearby schools
GreatSchools rating
- 8/10Ridgeway SchoolGrades: K-5Distance: 0.9 mi
- 6/10White Plains Middle SchoolGrades: 6-8Distance: 1.3 mi
- 7/10White Plains Senior High SchoolGrades: 9-12Distance: 0.7 mi
Schools provided by the listing agent
- Elementary: White Plains (Controlled Parents’ Choice)
- Middle: White Plains Middle School
- High: White Plains Senior High School
Source: OneKey® MLS as distributed by MLS GRID. This data may not be complete. We recommend contacting the local school district to confirm school assignments for this home.
Get a cash offer in 3 minutes
Find out how much your home could sell for in as little as 3 minutes with a no-obligation cash offer.
Estimated market value
$1,433,300
Get a cash offer in 3 minutes
Find out how much your home could sell for in as little as 3 minutes with a no-obligation cash offer.
Estimated market value
$1,433,300
- New York
- Westchester County
- White Plains
- 10605
- North Street
- 51 Club Pointe Drive
Nearby cities
Nearby neighborhoods
Nearby zip codes
Other White Plains Topics
