Waterfront home, quality-built and carefully maintained by the original family. Nestled along a deep-water canal, this property offers stunning water views and direct access to open waters—perfect for boating enthusiasts. The home features an open floorplan with the primary suite conveniently located on the first floor, complete with a large walk-in closet and a spacious bathroom with double sinks and a linen closet. The main rooms have been freshly repainted. Upstairs, two additional bedrooms each enjoy water views and a loft area with access to a second-floor deck. Quality finishes include Andersen windows, abundant closet space, a large walk-in storage area, and a spacious two-car garage. A bright waterfront sunroom with an additional wall-unit HVAC system installed just two years ago provides the perfect spot to relax year-round. For added peace of mind, a dehumidifier is installed in the crawl space. Outdoors, the home shines with beautiful landscaping, a lawn irrigation system, a welcoming covered front porch, a rear deck, and the second-floor deck off the bedrooms. Boaters will appreciate the private dock equipped with an 8,000 lb boat lift. Ocean Pines is scheduled to replace the bulkhead in the fall of this year (note: two trees in the rear may need removal). Additional highlights include a large laundry room and all the amenities Ocean Pines has to offer—pools, golf, marinas, a beach club, tennis, parks, dog park, walking trails and so much more.
Sold for $800,000
$800,000
51 Clubhouse Dr, Ocean Pines, MD 21811
3beds
2,506sqft
Single Family Residence
Built in 2002
9,210 Square Feet Lot
$811,000 Zestimate®
$319/sqft
$2,806 Estimated rent
Home value
$811,000
$730,000 - $900,000
$2,806/mo
Zestimate® history
Owner options
List your home for rent
$2,806/mo
Rent Zestimate®
Find your next renter with Zillow Rental Manager. Plus, with online applications, you can quickly screen prospective tenants – for free.
$2,806/mo
Rent Zestimate®
Refinance and save
$6,302/mo
Est. payment
Refinancing to a lower rate could help reduce your monthly payments and save thousands over the life of the loan.
$6,302/mo
Est. payment
Explore your selling options
Work with a Zillow partner agent
Leverage their expertise and Zillow's premium Showcase listings to get your home seen by more buyers.
Get startedList with your own agent
Get your home in front of millions of buyers by listing it on Zillow.
Learn how to do itSell it yourself
Take full control of how buyers see your home on Zillow by listing For Sale by Owner (FSBO).
List your homeWhat's special
Waterfront homeBright waterfront sunroomQuality finishesLarge walk-in closetLarge walk-in storage areaRear deckBeautiful landscaping
Zillow last checked:
Listing updated:
Listed by:
Cindy Poremski 410-430-9988,
Berkshire Hathaway HomeServices PenFed Realty - OP
Bought with:
R. Erik Windrow, 524838
Keller Williams Realty
Source: Bright MLS,MLS#: MDWO2032864
Facts & features
Interior
Bedrooms & bathrooms
- Bedrooms: 3
- Bathrooms: 3
- Full bathrooms: 2
- 1/2 bathrooms: 1
- Main level bathrooms: 2
- Main level bedrooms: 1
Basement
- Area: 0
Heating
- Heat Pump, Electric
Cooling
- Central Air, Ceiling Fan(s), Ductless, Heat Pump, Multi Units, Electric
Appliances
- Included: Microwave, Dishwasher, Dryer, Water Heater, Washer, Refrigerator, Oven/Range - Electric, Electric Water Heater
- Laundry: Main Level, Dryer In Unit, Washer In Unit
Features
- Attic, Bathroom - Tub Shower, Bathroom - Stall Shower, Ceiling Fan(s), Dining Area, Entry Level Bedroom, Open Floorplan, Pantry, Primary Bath(s), Walk-In Closet(s), Dry Wall, Vaulted Ceiling(s)
- Flooring: Carpet, Hardwood, Vinyl, Wood
- Doors: Insulated, Sliding Glass
- Windows: Double Hung, Double Pane Windows, Insulated Windows, Screens, Window Treatments
- Has basement: No
- Number of fireplaces: 1
- Fireplace features: Glass Doors, Gas/Propane, Mantel(s)
Interior area
- Total structure area: 2,506
- Total interior livable area: 2,506 sqft
- Finished area above ground: 2,506
- Finished area below ground: 0
Property
Parking
- Total spaces: 6
- Parking features: Garage Door Opener, Garage Faces Front, Concrete, Driveway, Attached
- Attached garage spaces: 2
- Uncovered spaces: 4
- Details: Garage Sqft: 490
Accessibility
- Accessibility features: Accessible Entrance
Features
- Levels: One and One Half
- Stories: 1.5
- Patio & porch: Deck, Porch, Roof Deck
- Exterior features: Lighting, Underground Lawn Sprinkler, Flood Lights, Awning(s)
- Pool features: Community
- Has view: Yes
- View description: Canal, Pond, Scenic Vista, Water, Garden
- Has water view: Yes
- Water view: Canal,Pond,Water
- Waterfront features: Private Dock Site, Canal, Boat - Powered, Canoe/Kayak, Fishing Allowed, Personal Watercraft (PWC), Private Access
- Frontage length: Water Frontage Ft: 60
Lot
- Size: 9,210 Square Feet
- Features: Bulkheaded, Landscaped
Details
- Additional structures: Above Grade, Below Grade
- Parcel number: 2403038890
- Zoning: R-3
- Special conditions: Standard
Construction
Type & style
- Home type: SingleFamily
- Architectural style: Coastal,Contemporary
- Property subtype: Single Family Residence
Materials
- Vinyl Siding, Stick Built
- Foundation: Crawl Space, Block
Condition
- Excellent
- New construction: No
- Year built: 2002
Details
- Builder name: Poremski Homes
Utilities & green energy
- Sewer: Public Sewer
- Water: Public
Community & HOA
Community
- Features: Pool
- Security: Smoke Detector(s), Carbon Monoxide Detector(s)
- Subdivision: Ocean Pines - Teal Bay
HOA
- Has HOA: Yes
- Amenities included: Bar/Lounge, Baseball Field, Basketball Court, Beach Club, Bike Trail, Boat Ramp, Clubhouse, Common Grounds, Community Center, Dog Park, Golf Club, Golf Course, Golf Course Membership Available, Jogging Path, Lake, Marina/Marina Club, Picnic Area, Indoor Pool, Pool, Pool Mem Avail, Recreation Facilities, Security, Soccer Field, Tennis Court(s), Tot Lots/Playground, Water/Lake Privileges
- Services included: Common Area Maintenance, Management, Reserve Funds, Road Maintenance
- HOA fee: $1,515 annually
- HOA name: OCEAN PINES ASSOCIATION
Location
- Region: Ocean Pines
Financial & listing details
- Price per square foot: $319/sqft
- Tax assessed value: $645,000
- Annual tax amount: $5,567
- Date on market: 8/28/2025
- Listing agreement: Exclusive Right To Sell
- Listing terms: Cash,Conventional,VA Loan,FHA
- Ownership: Fee Simple
Price history
| Date | Event | Price |
|---|---|---|
| 10/15/2025 | Sold | $800,000-4.1%$319/sqft |
Source:  Bright MLS #MDWO2032864 Report a problem Bright MLS #MDWO2032864 Report a problem | ||
| 9/30/2025 | Pending sale | $834,000$333/sqft |
Source: Bright MLS #MDWO2032864 Report a problem | ||
| 9/4/2025 | Contingent | $834,000$333/sqft |
Source: Bright MLS #MDWO2032864 Report a problem | ||
| 8/28/2025 | Listed for sale | $834,000+544%$333/sqft |
Source: Bright MLS #MDWO2032864 Report a problem | ||
| 6/28/2001 | Sold | $129,500$52/sqft |
Source: Public Record Report a problem | ||
Public tax history
| Year | Property taxes | Tax assessment |
|---|---|---|
| 2025 | $5,043 -9.4% | $645,000 +10.9% |
| 2024 | $5,567 +5.8% | $581,700 +5.8% |
| 2023 | $5,262 +6.2% | $549,833 -5.5% |
| 2022 | $4,957 +6.6% | $581,700 +19.7% |
| 2021 | $4,652 +3.9% | $486,100 +3.9% |
| 2020 | $4,478 +4% | $467,933 -3.7% |
| 2019 | $4,304 +5.3% | $486,100 +12.6% |
| 2018 | $4,087 +1.1% | $431,600 +1.1% |
| 2017 | $4,042 +8.4% | $426,867 +1.1% |
| 2016 | $3,728 | $422,133 +1.1% |
| 2015 | $3,728 | $417,400 |
| 2014 | $3,728 | $417,400 |
| 2013 | -- | $417,400 -17.8% |
| 2012 | -- | $507,600 |
| 2011 | -- | $507,600 |
| 2010 | -- | $507,600 -26.9% |
| 2009 | -- | $694,510 +14% |
| 2008 | -- | $609,412 +16.2% |
| 2007 | -- | $524,316 +19.4% |
| 2006 | -- | $439,220 +7.6% |
| 2005 | -- | $408,240 +8.2% |
| 2004 | -- | $377,260 +8.9% |
| 2003 | -- | $346,280 +6.4% |
| 2002 | -- | $325,552 +311.2% |
| 2001 | -- | $79,166 |
Find assessor info on the county website
Neighborhood: 21811
Nearby homes
- $621,100-- bd3 ba2k sqft53 Clubhouse Dr, Ocean Pines, MD 21811Off Market
- $703,4004 bd3 ba2.1k sqft49 Clubhouse Dr, Ocean Pines, MD 21811Off Market
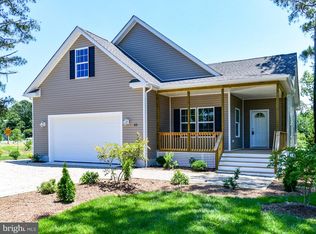
- $473,4003 bd2 ba1.3k sqft55 Clubhouse Dr, Ocean Pines, MD 21811Off Market
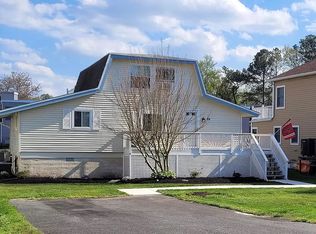
- $270,3003 bd2 ba1.4k sqft438 Ocean Pkwy UNIT 45, Ocean Pines, MD 21811Off Market
- $730,1006 bd4 ba3.6k sqft57 Clubhouse Dr, Ocean Pines, MD 21811Off Market
- $648,800-- bd3 ba1.9k sqft52 Clubhouse Dr, Ocean Pines, MD 21811Off Market
- $204,0503 bd2 ba1.3k sqft438 Ocean Pkwy #40, Ocean Pines, MD 21811Sold
- $230,0003 bd2 ba1.4k sqft438 Ocean Pkwy #10, Ocean Pines, MD 21811For Sale
Nearby schools
GreatSchools rating
- 8/10Showell Elementary SchoolGrades: PK-4Distance: 2.8 mi
- 10/10Stephen Decatur Middle SchoolGrades: 7-8Distance: 4.6 mi
- 7/10Stephen Decatur High SchoolGrades: 9-12Distance: 4.3 mi
Schools provided by the listing agent
- Elementary: Showell
- Middle: Stephen Decatur
- High: Stephen Decatur
- District: Worcester County Public Schools
Source: Bright MLS. This data may not be complete. We recommend contacting the local school district to confirm school assignments for this home.
Get a cash offer in 3 minutes
Find out how much your home could sell for in as little as 3 minutes with a no-obligation cash offer.
Estimated market value
$811,000
Get a cash offer in 3 minutes
Find out how much your home could sell for in as little as 3 minutes with a no-obligation cash offer.
Estimated market value
$811,000
- Maryland
- Worcester County
- Berlin
- 21811
- 51 Clubhouse Dr
Nearby cities
Nearby neighborhoods
Nearby zip codes
Other Berlin Topics
