Perfectly situated on a quiet, tree-lined neighborhood street, this expanded and beautifully maintained 3-bedroom, 2-bathroom Cape Cod offers the ultimate blend of suburban tranquility and downtown convenience. Located less than a half-mile from the Harrison MTA station, commuting to NYC is an absolute breeze (30 Min). Step inside to find pristine hardwood floors flowing throughout an inviting, sun-drenched layout. The heart of the home features a tastefully renovated kitchen that transitions beautifully to the living spaces. This classic home was thoughtfully expanded to add a large, versatile family room perfect for entertaining, alongside a spacious upstairs Primary bedroom expansion. With 3 bedrooms and 2 full baths, the flexible floor plan accommodates a growing household or a dedicated home office. Enjoy seamless walkability to downtown Harrison's vibrant dining, shopping, and the local schools and library just moments away. A rare, opportunity in a premier Westchester location!
Pending
$999,999
51 Coakley Avenue, Harrison, NY 10528
3beds
1,588sqft
Single Family Residence, Residential
Built in 1937
4,767 Square Feet Lot
$-- Zestimate®
$630/sqft
$-- HOA
What's special
- 56 days
- 126
- 0
Likely to sell faster than
Zillow last checked:
Listing updated:
Listed by:
Keller Williams NY Realty 914-437-6100,
John J. Sullivan III 914-479-8354
Source: OneKey® MLS as distributed by MLS GRID,MLS#: 1022559
Facts & features
Interior
Bedrooms & bathrooms
- Bedrooms: 3
- Bathrooms: 2
- Full bathrooms: 2
Bedroom 1
- Level: Second
Bedroom 2
- Level: Second
Bedroom 3
- Level: Second
Bathroom 1
- Level: First
Bathroom 2
- Level: Second
Basement
- Level: Basement
Dining room
- Level: First
Family room
- Level: First
Kitchen
- Level: First
Laundry
- Level: Basement
Living room
- Level: First
Heating
- Electric, Natural Gas
Cooling
- Ductless, Wall/Window Unit(s)
Appliances
- Included: Disposal, Dryer, Gas Cooktop, Gas Oven, Microwave, Refrigerator, Stainless Steel Appliance(s), Washer, Gas Water Heater
- Laundry: Washer/Dryer Hookup, Gas Dryer Hookup, In Basement, Washer Hookup
Features
- Ceiling Fan(s), Chandelier, Crown Molding, Eat-in Kitchen, Formal Dining, His and Hers Closets, Pantry, Primary Bathroom, Quartz/Quartzite Counters, Recessed Lighting, Soaking Tub, Walk Through Kitchen
- Flooring: Carpet, Hardwood, Tile
- Basement: Partial,Storage Space,Unfinished
- Attic: Crawl,Storage,Unfinished
- Number of fireplaces: 1
- Fireplace features: Living Room
Interior area
- Total structure area: 1,831
- Total interior livable area: 1,588 sqft
Property
Parking
- Total spaces: 5
- Parking features: Driveway, Garage
- Garage spaces: 1
- Has uncovered spaces: Yes
Features
- Exterior features: Awning(s)
- Fencing: Fenced,Partial,Vinyl
Lot
- Size: 4,767 Square Feet
Details
- Parcel number: 2801000247000000000011
- Special conditions: None
Construction
Type & style
- Home type: SingleFamily
- Architectural style: Cape Cod
- Property subtype: Single Family Residence, Residential
Materials
- Block, Frame, Vinyl Siding
Condition
- Year built: 1937
Utilities & green energy
- Sewer: Public Sewer
- Water: Public
- Utilities for property: Cable Available, Electricity Connected, Natural Gas Connected, Phone Available, Sewer Connected, Trash Collection Public, Water Connected
Community & HOA
HOA
- Has HOA: No
- HOA phone: 914-479-8354
Location
- Region: Harrison
Financial & listing details
- Price per square foot: $630/sqft
- Tax assessed value: $7,450
- Annual tax amount: $10,305
- Date on market: 7/7/2026
- Cumulative days on market: 73 days
- Listing agreement: Exclusive Right To Sell
- Electric utility on property: Yes
Estimated market value
Not available
Estimated sales range
Not available
Not available
Price history
| Date | Event | Price |
|---|---|---|
| 8/1/2026 | Pending sale | $999,999$630/sqft |
Source:  OneKey® MLS as distributed by MLS GRID #1022559 Report a problem OneKey® MLS as distributed by MLS GRID #1022559 Report a problem | ||
| 7/23/2026 | Listing removed | $999,999$630/sqft |
Source: OneKey® MLS as distributed by MLS GRID #1022559 Report a problem | ||
| 7/7/2026 | Listed for sale | $999,999$630/sqft |
Source: OneKey® MLS as distributed by MLS GRID #1022559 Report a problem | ||
Public tax history
| Year | Property taxes | Tax assessment |
|---|---|---|
| 2025 | -- | $7,450 |
| 2024 | -- | $7,450 |
| 2023 | -- | $7,450 |
| 2022 | -- | $7,450 |
| 2021 | -- | $7,450 |
| 2020 | -- | $7,450 |
| 2019 | -- | $7,450 |
| 2018 | -- | $7,450 |
| 2017 | -- | $7,450 |
| 2016 | -- | $7,450 |
| 2015 | -- | $7,450 |
| 2014 | -- | $7,450 |
| 2013 | -- | $7,450 |
| 2012 | -- | $7,450 |
| 2011 | -- | $7,450 |
| 2010 | -- | $7,450 |
| 2009 | -- | $7,450 |
| 2008 | -- | $7,450 +1.2% |
| 2007 | -- | $7,360 |
| 2006 | -- | $7,360 |
| 2005 | -- | $7,360 |
| 2004 | -- | $7,360 |
| 2003 | -- | $7,360 |
| 2002 | -- | $7,360 |
| 2001 | -- | $7,360 +3.5% |
| 2000 | -- | $7,110 |
| 1999 | -- | $7,110 |
Find assessor info on the county website
Monthly payment
Climate risks
Neighborhood: 10528
Nearby schools
Schools provided by the listing agent
- Elementary: Harrison Avenue Elementary School - Harrison
- Middle: Louis M Klein Middle School
- High: Harrison High School
Source: OneKey® MLS as distributed by MLS GRID. This data may not be complete. We recommend contacting the local school district to confirm school assignments for this home.


Similar homes
- $1,100,0004 bd3 ba1.8k sqft423 Hinman Place, Mamaroneck, NY 10543New Construction

 MLS ID #1015175, Miriam Toro, Listing by: Berashith Realty. OneKey® MLS as distributed by MLS GRID
 - $975,0003 bd3 ba1.8k sqft71 Willits Road, Glen Cove, NY 11542For Sale
 MLS ID #1023160, Joseph M. Lovaglio, Listing by: J D S North Shore Realty Inc. OneKey® MLS as distributed by MLS GRID
 - $999,9994 bd2 ba2.2k sqft286 Eastchester Road, New Rochelle, NY 10801For Sale
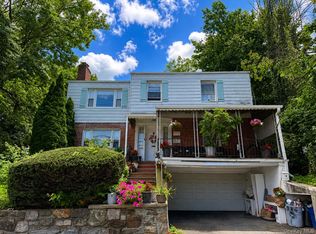 MLS ID #1041281, Anthony F. Marciano, Listing by: Century 21 Marciano. OneKey® MLS as distributed by MLS GRID
 - $775,0004 bd3 ba1.6k sqft9 Valley View Drive, Yonkers, NY 10710For Sale
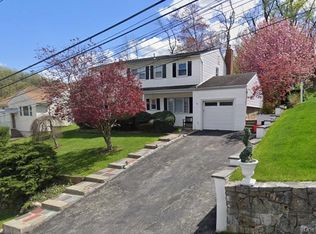 MLS ID #1045608, Veronica Suarez, Listing by: Connect RE Corp.. OneKey® MLS as distributed by MLS GRID
 - $999,0003 bd2 ba1.4k sqft29 jean Place, Syosset, NY 11791For SaleMLS ID #1039112, Enna Zhang, Listing by: Welhome Realty Inc. OneKey® MLS as distributed by MLS GRID
- $999,0003 bd5 ba1.4k sqft25-18 82nd Street, Jackson Heights, NY 11370For SaleMLS ID #1043092, Saundra C. Avalos, Listing by: NY Superior Realty. OneKey® MLS as distributed by MLS GRID
- $879,0003 bd4 ba1.2k sqft675 King Avenue, Bronx, NY 10464For SaleMLS ID #1035845, Cecilia Norbert, Listing by: Direct Choice Realty. OneKey® MLS as distributed by MLS GRID
- $1,019,0003 bd3 ba1.2k sqft32 Edgewood Road, Port Washington, NY 11050For SaleMLS ID #1041527, Cesar M. Portilla, Listing by: Keller Williams Landmark II. OneKey® MLS as distributed by MLS GRID
- $850,0004 bd2 ba2k sqft324 Hayward Avenue, Fleetwood, NY 10552For SaleMLS ID #999950, Adriane Saunders, Listing by: Sure Stop Realty Inc.. OneKey® MLS as distributed by MLS GRID
- $848,0004 bd3 ba1.9k sqft556 Westchester Avenue, Port Chester, NY 10573For SaleMLS ID #1008396, Cosmo Iadanza, Listing by: E Realty International Corp. OneKey® MLS as distributed by MLS GRID
- $759,9004 bd2 ba2.2k sqft80 Roberts Lane, Yonkers, NY 10701For SaleMLS ID #1047445, Linu Abraham, Listing by: Abraham Properties NY Inc. OneKey® MLS as distributed by MLS GRID
- $998,0003 bd3 ba1.1k sqft4744 199th Street, Flushing, NY 11358For SaleMLS ID #1023708, ZiLing Lin, Listing by: NYC Modern Realty Inc. OneKey® MLS as distributed by MLS GRID
- $1,249,0003 bd3 ba1.8k sqft64 Morewood Oaks, Port Washington, NY 11050For SaleMLS ID #1042738, Maggie Keats CBR, Listing by: Douglas Elliman Real Estate. OneKey® MLS as distributed by MLS GRID
- $1,070,0004 bd2 ba1.6k sqft8622 251st Street, Bellerose, NY 11426For SaleMLS ID #1033887, Qin Lin, Listing by: Canaan Realty International. OneKey® MLS as distributed by MLS GRID
- $955,0005 bd2 ba2.1k sqft89 Bruce Avenue, Hicksville, NY 11801For SaleMLS ID #1040390, Mutalib Raza, Listing by: ZI Realty LLC. OneKey® MLS as distributed by MLS GRID
- $875,0003 bd1 ba1k sqft8614 251st Street, Bellerose, NY 11426For SaleMLS ID #1050980, Patricia M. Aprigliano ABR, Listing by: Howard Hanna Coach. OneKey® MLS as distributed by MLS GRID
- $899,0004 bd2 ba1.3k sqft82-26 258th Street, Glen Oaks, NY 11004For SaleMLS ID #1048287, Pramedai D. Hafeez, Listing by: Century 21 Milestone Team Rlty. OneKey® MLS as distributed by MLS GRID
- $975,0005 bd2 ba1.6k sqft57 Woodruff Avenue, Bronxville, NY 10708For SaleMLS ID #1023869, Joseph Barbieri, Listing by: Century 21 Hire Realty. OneKey® MLS as distributed by MLS GRID
- $700,0003 bd3 ba1.7k sqft2944 Lurting Avenue, Bronx, NY 10469For SaleMLS ID #1053678, Victor Germano, Listing by: Motivated Access Realty Corp.. OneKey® MLS as distributed by MLS GRID
