Skip main navigation
Off market
Street View
  • $415,600

    51 Cohee Ln, Fairfield, VA 24435

    3beds
    1,616sqft
    SingleFamily
    Built in 1991
    4 Acres Lot
    $415,600 Zestimate®
    $257/sqft
    $1,782 Estimated rent

    Home value

    $415,600

    $395,000 - $436,000

    $1,782/mo

    Zestimate® history
    Loading
    Loading...

    Owner options

    List your home for rent

    $1,782/mo

    Rent Zestimate®

    Find your next renter with Zillow Rental Manager. Plus, with online applications, you can quickly screen prospective tenants – for free.

    Learn more

    $1,782/mo

    Rent Zestimate®

    Refinance and save

    $2,442/mo

    Est. payment

    Refinancing to a lower rate could help reduce your monthly payments and save thousands over the life of the loan.

    See today's rates

    $2,442/mo

    Est. payment

    Explore your selling options

    Work with a Zillow partner agent

    Leverage their expertise and Zillow's premium Showcase listings to get your home seen by more buyers.

    Get started

    List with your own agent

    Get your home in front of millions of buyers by listing it on Zillow.

    Learn how to do it

    Sell it yourself

    Take full control of how buyers see your home on Zillow by listing For Sale by Owner (FSBO).

    List your home

    What's special

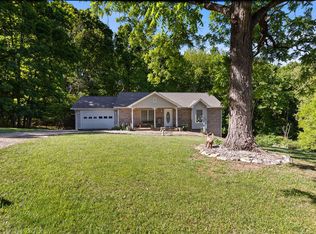
    Practical single level living! Situated on 4 acres, this charmer is just what you've been looking for. Spacious and flexible floor plan concept that is perfect for entertaining. Gleaming hardwoods throughout. Large living room features a fireplace that leads to the open kitchen that offers tons of beautiful, solid wood cabinetry, a breakfast bar and exposed wood beams that add character to this already charming home. Dining area leads to back patio that overlooks private and partially wooded backyard that houses a MASSIVE detached garage and additional storage shed. Master en-suite with walk-in shower, and large walk-in closet. Front porch ready for your rockers, and has panoramic mountain views. Unfinished basement features laundry area and plumbed toilet that is ready for your personal touches or can be used for extra storage needs. This home has it all...Welcome Home!

    This property is off market, which means it's not currently listed for sale or rent on Zillow. This may be different from what's available on other websites or public sources.
    Facts & features

    Interior

    Bedrooms & bathrooms
    • Bedrooms: 3
    • Bathrooms: 2
    • Full bathrooms: 2
    Heating
    • Heat pump
    Cooling
    • Central
    Appliances
    • Included: Dishwasher, Range / Oven, Refrigerator
    • Laundry: Dryer Hookup, Washer Hookup
    Features
    • Flooring: Carpet, Hardwood, Linoleum / Vinyl
    • Basement: Partially finished
    • Has fireplace: Yes
    Interior area
    • Total interior livable area: 1,616 sqft

    Property

    Parking
    • Total spaces: 2
    • Parking features: Garage - Attached, Garage - Detached
    Features
    • Exterior features: Brick
    • Has view: Yes
    • View description: Territorial, Mountain
    Lot
    • Size: 4 Acres
    • Features: Storage Shed
    Details
    • Parcel number: 5120D
    • Zoning: A-2 Agricultural General

    Construction

    Type & style
    • Home type: SingleFamily
    Materials
    • Frame
    • Foundation: Other
    • Roof: Composition
    Condition
    • Year built: 1991

    Community & neighborhood

    Location
    • Region: Fairfield

    Other

    Other facts
    • Listing Services: Exclusive Right to Sell
    • Originating Board: GAAR
    • High School: Rockbridge
    • Comments: Yes
    • Include on Internet: Yes
    • Exterior: Brick
    • Fireplace: One
    • Garage Features: Attached, Detached, Auto Door, Faces Rear
    • Heating: Heat Pump, Electric
    • Kitchen Appliances/Feat: Dishwasher, Refrigerator, Electric Range, Breakfast Bar, Eat-in
    • Land Description: Gently Rolling, Landscaped, Partly Wooded, Clear Cut
    • Lot Features: Storage Shed
    • Structure-Floors: Carpet, Hardwood, Linoleum
    • Air Conditioning: Central AC
    • Garage: Yes
    • Basement: Unfinished, Walk Out, Windows
    • Water: Individual Well
    • Master Bed on Main Level: Yes
    • Structure-Deck/Porch: Patio, Porch - Front
    • Design: Ranch
    • Kitchen Cabinets/Counters: Wood Cabinets, Solid Surface Counter
    • Roof: Composition Shingle
    • Master Bath on Main Level: Yes
    • Level: 1 Story
    • Fireplace Location: Living Room
    • Source of SQ. FT.: Public Records
    • Laundry: Dryer Hookup, Washer Hookup
    • Occupied By: Vacant
    • Structure-Features: Walk-in Closet
    • Foundation: Brick
    • Zoning: A-2 Agricultural General
    • Sewer/Septic: Septic Tank
    • View: Mountain View, Blue Ridge View

    Price history

    DateEventPrice
    5/9/2023Sold$340,000+1.8%$210/sqft
    Source: Agent Provided Report a problem
    4/10/2023Pending sale$334,000$207/sqft
    Source: CAAR #640326 Report a problem
    4/7/2023Listed for sale$334,000+21.5%$207/sqft
    Source: CAAR #640326 Report a problem
    10/20/2021Sold$275,000$170/sqft
    Source: Rockbridge Highlands REALTORS® #136184 Report a problem
    8/23/2021Pending sale$275,000$170/sqft
    Source: CAAR #619439 Report a problem
    8/19/2021Listed for sale$275,000$170/sqft
    Source: CAAR #619439 Report a problem
    7/27/2021Pending sale$275,000$170/sqft
    Source: CAAR #619439 Report a problem
    7/1/2021Listed for sale$275,000+3.8%$170/sqft
    Source: CAAR #619439 Report a problem
    9/13/2020Listing removed$265,000$164/sqft
    Source: Lexington Real Estate Connection #135315 Report a problem
    9/13/2020Listed for sale$265,000$164/sqft
    Source: Lexington Real Estate Connection #135315 Report a problem
    7/27/2020Pending sale$265,000$164/sqft
    Source: Lexington Real Estate Connection #135315 Report a problem
    7/27/2020Listed for sale$265,000$164/sqft
    Source: Lexington Real Estate Connection #135315 Report a problem

    Public tax history

    YearProperty taxesTax assessment
    2024$1,733 $284,100
    2023-- $284,100
    2022-- $284,100 +23.6%
    2021-- $229,900
    2020-- $229,900
    2018-- $229,900
    2017$1,624 $229,900 +4%
    2016$1,624 $221,000
    2015-- --
    2014-- --
    2013-- --
    2010-- --

    Find assessor info on the county website

    Neighborhood: 24435

    Nearby schools

    GreatSchools rating
    Schools provided by the listing agent
    • Elementary: Fairfield (Rockbridge)
    • Middle: Maury River
    • High: Rockbridge

    Source: The MLS. This data may not be complete. We recommend contacting the local school district to confirm school assignments for this home.

    Get pre-qualified for a loan
    At Zillow Home Loans, we can pre-qualify you in as little as 5 minutes with no impact to your credit score.

    An equal housing lender. NMLS #10287.
