Move right into this stunning, fully updated townhouse-style condo at 51 Columbia Ave in the coveted Edgewood neighborhood of Cranston. This property is designed to live like a single-family home. Spanning three floors, this sun-filled residence offers 4 generous bedrooms, including a primary with an 18' x 9' dressing room, two full baths with radiant heat and one half bath. The centerpiece is a chef’s kitchen and dining area outfitted with a steam oven, state-of-the-art coffee system, premium finishes and ample workspace all perfect for entertaining or everyday luxury. The enclosed front porch den is a wonderful spot to work, relax or enjoy watching the seasons change. Lovely hardwood floors run throughout the home and the high ceilings ensure each room feels spacious and inviting. Outside, you’ll enjoy a fully equipped outdoor kitchen and gardens all set within a private, fenced yard. The two-car garage with epoxy finished floors and "Garage-tec" walls. The home retains the feel, flow and independence of a standalone residence. Located on a walkable street, you’re moments from Pawtuxet Village cafés, boutique shops and Narragansett Bay waterfront access. Edgewood is celebrated for its broad, tree-lined streets, historic architecture and vibrant coastal-village charm. With downtown Providence minutes away and easy access to Boston, this home offers luxury living, convenience and lifestyle in one of Rhode Island’s most desirable neighborhoods.
Sold for $850,000
$850,000
51 Columbia Ave, Cranston, RI 02905
4beds
2,636sqft
Townhouse
Built in 1898
4,791 Square Feet Lot
$920,200 Zestimate®
$322/sqft
$4,033 Estimated rent
Home value
$920,200
$837,000 - $1.02M
$4,033/mo
Zestimate® history
Owner options
List your home for rent
$4,033/mo
Rent Zestimate®
Find your next renter with Zillow Rental Manager. Plus, with online applications, you can quickly screen prospective tenants – for free.
$4,033/mo
Rent Zestimate®
Refinance and save
$4,730/mo
Est. payment
Refinancing to a lower rate could help reduce your monthly payments and save thousands over the life of the loan.
$4,730/mo
Est. payment
Explore your selling options
Work with a Zillow partner agent
Leverage their expertise and Zillow's premium Showcase listings to get your home seen by more buyers.
Get startedList with your own agent
Get your home in front of millions of buyers by listing it on Zillow.
Learn how to do itSell it yourself
Take full control of how buyers see your home on Zillow by listing For Sale by Owner (FSBO).
List your homeWhat's special
Two-car garageFully equipped outdoor kitchenPrivate fenced yardEnclosed front porch denGenerous bedroomsPremium finishesDining area
Zillow last checked:
Listing updated:
Listed by:
Kimberly Marion 401-692-1644,
Engel & Volkers Oceanside
Bought with:
Rachel Wills, RES.0041740
Peter M. Scotti & Assoc.,Inc.
Source: StateWide MLS RI,MLS#: 1399427
Facts & features
Interior
Bedrooms & bathrooms
- Bedrooms: 4
- Bathrooms: 3
- Full bathrooms: 2
- 1/2 bathrooms: 1
Bathroom
- Features: Ceiling Height 7 to 9 ft
- Level: Third
Bathroom
- Features: Ceiling Height 7 to 9 ft
- Level: First
Bathroom
- Features: High Ceilings
- Level: Second
Other
- Features: Ceiling Height 7 to 9 ft
- Level: Third
- Area: 143 Square Feet
- Dimensions: 11
Other
- Features: High Ceilings
- Level: Third
- Area: 154 Square Feet
- Dimensions: 14
Other
- Features: High Ceilings
- Level: Second
- Area: 132 Square Feet
- Dimensions: 11
Other
- Features: High Ceilings
- Level: Second
- Area: 208 Square Feet
- Dimensions: 16
Kitchen
- Features: High Ceilings
- Level: First
- Area: 616 Square Feet
- Dimensions: 22
Living room
- Features: High Ceilings
- Level: First
- Area: 442 Square Feet
- Dimensions: 17
Porch
- Features: Ceiling Height 7 to 9 ft
- Level: First
- Area: 130 Square Feet
- Dimensions: 10
Heating
- Natural Gas, Baseboard, Gas Connected, Radiant
Cooling
- Central Air
Appliances
- Included: Gas Water Heater, Dishwasher, Dryer, Disposal, Range Hood, Microwave, Oven/Range, Refrigerator, Washer
- Laundry: In Unit
Features
- Wall (Dry Wall), Cathedral Ceiling(s), Cedar Closet(s), Skylight, Stairs, Plumbing (Mixed), Insulation (Ceiling), Insulation (Floors), Insulation (Walls)
- Flooring: Ceramic Tile, Hardwood, Marble
- Windows: Storm Window(s), Skylight(s)
- Basement: Full,Interior and Exterior,Unfinished,Storage Space,Utility,Wine Cellar
- Number of fireplaces: 1
- Fireplace features: Brick
Interior area
- Total structure area: 2,636
- Total interior livable area: 2,636 sqft
- Finished area above ground: 2,636
- Finished area below ground: 0
Property
Parking
- Total spaces: 4
- Parking features: Detached, Assigned, Driveway
- Garage spaces: 2
- Has uncovered spaces: Yes
Features
- Stories: 3
- Entry location: First Floor Access,Private Entry
- Patio & porch: Deck, Patio
- Exterior features: Barbecue
Lot
- Size: 4,791 Square Feet
- Features: Security, Sidewalks, Sprinklers
Details
- Parcel number: CRANM23L1804U51
- Zoning: B1
- Special conditions: Conventional/Market Value
Construction
Type & style
- Home type: Townhouse
- Property subtype: Townhouse
Materials
- Dry Wall, Shingles, Wood
- Foundation: Stone
Condition
- New construction: No
- Year built: 1898
Utilities & green energy
- Electric: 200+ Amp Service
- Sewer: Public Sewer
- Water: Public
Community & HOA
Community
- Features: Near Public Transport, Commuter Bus, Highway Access, Hospital, Interstate, Marina, Private School, Public School, Railroad, Recreational Facilities
- Security: Security System Owned
- Subdivision: Edgewood
HOA
- Has HOA: No
- HOA fee: $350 monthly
Location
- Region: Cranston
Financial & listing details
- Price per square foot: $322/sqft
- Tax assessed value: $606,500
- Annual tax amount: $8,418
- Date on market: 11/4/2025
- Inclusions: See attached supplements for condo details. The fee covers, Insurance, Sprinkler system, Insurance. Veteran discount for RI property taxes.
Price history
| Date | Event | Price |
|---|---|---|
| 1/2/2026 | Sold | $850,000-5.5%$322/sqft |
Source:  StateWide MLS RI #1399427 Report a problem StateWide MLS RI #1399427 Report a problem | ||
| 11/11/2025 | Pending sale | $899,000$341/sqft |
Source: StateWide MLS RI #1399427 Report a problem | ||
| 11/4/2025 | Listed for sale | $899,000+270%$341/sqft |
Source: StateWide MLS RI #1399427 Report a problem | ||
| 9/17/1999 | Sold | $243,000$92/sqft |
Source: Public Record Report a problem | ||
Public tax history
| Year | Property taxes | Tax assessment |
|---|---|---|
| 2025 | $8,418 +2% | $606,500 |
| 2024 | $8,254 -6.2% | $606,500 +30.3% |
| 2023 | $8,800 +2.1% | $465,600 |
| 2022 | $8,618 +2.8% | $465,600 |
| 2021 | $8,381 +0% | $465,600 +9% |
| 2020 | $8,381 -5.5% | $427,000 |
| 2019 | $8,869 +2.4% | $427,000 |
| 2018 | $8,664 -11.5% | $427,000 |
| 2017 | $9,795 +2.2% | $427,000 |
| 2016 | $9,586 | $427,000 |
| 2015 | $9,586 +9.1% | $427,000 +8.7% |
| 2014 | $8,790 -2% | $392,700 |
| 2013 | $8,969 | $392,700 |
| 2012 | $8,969 +7.9% | $392,700 -4.3% |
| 2011 | $8,315 +3.6% | $410,400 |
| 2010 | $8,027 +2.3% | $410,400 |
| 2009 | $7,843 +11.2% | $410,400 -10.7% |
| 2008 | $7,052 | $459,700 |
| 2007 | $7,052 +5.2% | $459,700 |
| 2006 | $6,702 | $459,700 |
Find assessor info on the county website
Neighborhood: 02905
Nearby homes
- $720,7004 bd3 ba3k sqft53 Columbia Ave, Cranston, RI 02905Off Market
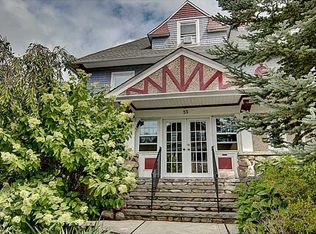
- $800,7006 bd2 ba3.1k sqft49 Columbia Ave, Cranston, RI 02905Off Market
- $375,0006 bd3 ba3.6k sqft55 Columbia Ave, Cranston, RI 02905Sold
- $--2 bd1 ba-- sqft56 Columbia Ave #2R, Providence, RI 02905Off Market
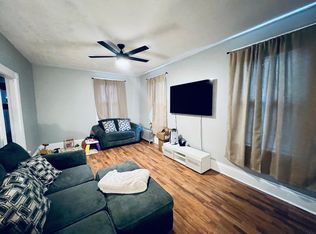
- $--4 bd2 ba1.9k sqft56 Columbia Ave #3, Providence, RI 02905Off Market
- $--3 bd2 ba-- sqft56 Columbia Ave, Cranston, RI 02905Off Market
- $--1 bd1 ba700 sqft1283 Narragansett Blvd APT 1, Providence, RI 02905Off Market
- $---- bd1 ba450 sqft1283 Narragansett Blvd #4, Providence, RI 02905Off Market
Nearby schools
GreatSchools rating
- 5/10Edward S. Rhodes SchoolGrades: K-5Distance: 0.2 mi
- 6/10Park View Middle SchoolGrades: 6-8Distance: 1.2 mi
- 3/10Cranston High School EastGrades: 9-12Distance: 2.3 mi
Get a cash offer in 3 minutes
Find out how much your home could sell for in as little as 3 minutes with a no-obligation cash offer.
Estimated market value
$920,200
Get a cash offer in 3 minutes
Find out how much your home could sell for in as little as 3 minutes with a no-obligation cash offer.
Estimated market value
$920,200
- Rhode Island
- Providence County
- Cranston
- 02905
- 51 Columbia Ave
Nearby cities
Nearby zip codes
Other Cranston Topics
