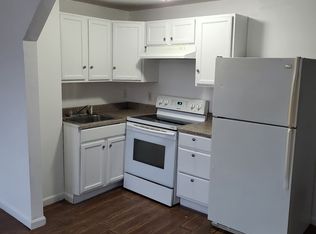
Welcome to 51 Conns Lane, a 4,937 square foot estate set on 3 acres where space, freedom, and togetherness come naturally. With 5 bedrooms, 1 bonus room, 1 dedicated office, and 4.5 bathrooms spread across four levels, this home was built for seasons of life. The finished basement features a full mother in law suite with its own private living room, full kitchen with butcher block countertops, dining area, bedroom, and full bathroom with direct walkout access to the backyard. Whether it is parents, long term guests, returning college kids, or simply the desire for everyone to have their own space, this level creates true independence within the home. And if you do not need a private suite, it easily becomes the ultimate gathering space, game room, media lounge, or man cave retreat. A large storage room keeps everything organized and out of sight. The main level is where everyday life and holidays come together. A formal dining room ready for full tables. A spacious family room that brings everyone into the same space. A breakfast nook overlooking the backyard for slow mornings. A private office for focus when needed. The kitchen anchors it all with quartzite countertops, a farmhouse sink with disposal, a separate bar sink, stainless steel appliances including a Bosch whisper quiet dishwasher, upgraded lighting, ceiling fans, and remote controlled blinds that add comfort and ease. Upstairs, the layout continues to serve real families. A private wing that can be closed off with its own door creates separation when someone needs quiet or extended family stays longer. Inside that wing is a bedroom with walk in closet, full bathroom, and a bonus room that works beautifully as a secondary living room, playroom, study space, or private office. It feels like its own retreat inside the home. The primary suite is massive in scale, large enough to accommodate multiple sitting areas, creating a space to unwind at the end of long days while still staying connected to the rest of the household. A stairwell leads to an unfinished third floor currently used for storage, offering future potential to expand even further as your needs grow. Step outside and the property opens up. The 3 acre corner lot provides usable land, wide views, and breathing room between neighbors. There is space for kids to run, room for pets, room to host, and room to breathe. A 24 foot above ground pool with surrounding deck space sets the tone for summer memories. The upper deck has already been reinforced and wired for a future hot tub and pergola, making it easy to continue building the backyard you envision. The huge detached garage elevates the property even further. With 30 amp service, LED lighting, wiring for a full size air compressor, and the air compressor conveying with the home, it is ready from day one. Whether it becomes a workshop, hobby space, storage solution, or dream garage setup, it delivers. The main garage also features upgraded LED lighting. Septic risers and venting have been added for easier maintenance. The driveway was sealed in 2024 and the HVAC was tuned in 2024. This property is truly a one of a kind opportunity to own your very own slice of Kentucky's finest. This home is a must see. 72 hour kick out clause in place
Sold for $600,000
Street View
Zillow last checked:
Listing updated:
Bought with:
Robin S Jones, 208991
Keller Williams Legacy Group
Source: Imagine MLS,MLS#: 26003539
Price history
| Date | Event | Price |
|---|---|---|
| 7/22/2026 | Sold | $600,000-4%$122/sqft |
Source:  Imagine MLS #26003539 Report a problem Imagine MLS #26003539 Report a problem | ||
| 6/20/2026 | Contingent | $624,900$127/sqft |
Source: Imagine MLS #26003539 Report a problem | ||
| 4/19/2026 | Price change | $624,900-3.9%$127/sqft |
Source: Imagine MLS #26003539 Report a problem | ||
| 2/26/2026 | Listed for sale | $650,000+120.3%$132/sqft |
Source: Imagine MLS #26003539 Report a problem | ||
| 11/13/2018 | Sold | $295,000-6.1%$60/sqft |
Source:  Imagine MLS #1821431 Report a problem Imagine MLS #1821431 Report a problem | ||
| 10/21/2018 | Pending sale | $314,000$64/sqft |
Source: Keller Williams Bluegrass #1821431 Report a problem | ||
| 9/16/2018 | Price change | $314,000-0.3%$64/sqft |
Source: Keller Williams Bluegrass Realty #1821431 Report a problem | ||
| 7/10/2018 | Listed for sale | $314,900$64/sqft |
Source: ERA Select Real Estate #1804663 Report a problem | ||


Sell for more on Zillow
Get a Zillow Showcase℠ listing at no additional cost and you could sell for .
$600,200
2% more
+$12,004
With Zillow Showcase(estimated)
$612,204
