Welcome to Terrel Hills--an established and sought-after neighborhood just minutes from downtown Saratoga Springs, scenic parks, and local hiking trails. This beautifully updated home offers the perfect blend of comfort, functionality, and location in desirable Saratoga County. Step inside to an open-concept kitchen and dining area featuring a spacious center island--ideal for entertaining, gathering, and everyday living. The updated kitchen is complemented by a generous pantry, providing exceptional storage and convenience. Upstairs, you'll find three well-sized bedrooms and a full bath, while just a few steps down from the kitchen and dining area is a large, inviting family room, along with a cozy wood stove, half bath and laundry area. The basement adds even more versatile space, complete with a bar area for entertaining, craft room, and additional storage. Outside, enjoy your own private backyard oasis with over 400 sq ft of gardens featuring a variety of perennials and berry plantings, a cozy gazebo, and a garage-sized shed--perfect for hobbies or extra storage. A full list of upgrades, perennial plantings and amenities available. Located within the highly rated Schuylerville School District and close to shopping, dining, and all that Saratoga Springs has to offer, this move-in ready home is a must-see.
Closed
$401,500
51 Cook Circle, Gansevoort, NY 12831
3beds
1,500sqft
Single Family Residence, Residential
Built in 1986
0.45 Acres Lot
$415,900 Zestimate®
$268/sqft
$2,647 Estimated rent
Home value
$415,900
$387,000 - $449,000
$2,647/mo
Zestimate® history
Owner options
List your home for rent
$2,647/mo
Rent Zestimate®
Find your next renter with Zillow Rental Manager. Plus, with online applications, you can quickly screen prospective tenants – for free.
$2,647/mo
Rent Zestimate®
Refinance and save
$2,730/mo
Est. payment
Refinancing to a lower rate could help reduce your monthly payments and save thousands over the life of the loan.
$2,730/mo
Est. payment
Explore your selling options
Work with a Zillow partner agent
Leverage their expertise and Zillow's premium Showcase listings to get your home seen by more buyers.
Get startedList with your own agent
Get your home in front of millions of buyers by listing it on Zillow.
Learn how to do itSell it yourself
Take full control of how buyers see your home on Zillow by listing For Sale by Owner (FSBO).
List your homeWhat's special
Garage-sized shedHalf bathThree well-sized bedroomsCozy gazeboCraft roomLaundry areaCozy wood stove
Zillow last checked:
Listing updated:
Listed by:
Christine Frith 518-928-9923,
Coldwell Banker Prime Properties,
Joseph Frith 518-852-9496,
Coldwell Banker Prime Properties
Bought with:
Natalie A Caruso, 10301216643
KW Platform
Source: Global MLS,MLS#: 202613911
Facts & features
Interior
Bedrooms & bathrooms
- Bedrooms: 3
- Bathrooms: 2
- Full bathrooms: 1
- 1/2 bathrooms: 1
Bedroom
- Level: Second
- Area: 83.95
- Dimensions: 11.50 x 7.30
Bedroom
- Level: Second
- Area: 63.36
- Dimensions: 6.40 x 9.90
Bedroom
- Level: Second
- Area: 86.45
- Dimensions: 13.30 x 6.50
Half bathroom
- Level: Second
- Area: 27.08
- Dimensions: 5.11 x 5.30
Full bathroom
- Level: Second
- Area: 71.69
- Dimensions: 10.70 x 6.70
Basement
- Description: Bar area
- Level: Basement
- Area: 173.31
- Dimensions: 15.90 x 10.90
Dining room
- Level: First
- Area: 91.53
- Dimensions: 11.30 x 8.10
Kitchen
- Level: First
- Area: 91.53
- Dimensions: 11.30 x 8.10
Laundry
- Level: Second
- Area: 27.08
- Dimensions: 5.11 x 5.30
Living room
- Level: Second
- Area: 347.73
- Dimensions: 20.10 x 17.30
Heating
- Electric, Wood, Wood Stove
Cooling
- Window Unit(s)
Appliances
- Included: Built-In Electric Oven, Dishwasher, Electric Oven, Gas Water Heater, Microwave, Refrigerator, Washer/Dryer
- Laundry: In Bathroom, Laundry Room, Main Level
Features
- High Speed Internet, Ceiling Fan(s), Solid Surface Counters, Built-in Features, Eat-in Kitchen, Kitchen Island
- Flooring: Ceramic Tile, Laminate
- Doors: French Doors
- Windows: Screens, Insulated Windows
- Basement: Finished,Heated,Interior Entry,Partial
- Number of fireplaces: 1
- Fireplace features: Wood Burning Stove, Living Room, Wood Burning
Interior area
- Total structure area: 1,500
- Total interior livable area: 1,500 sqft
- Finished area above ground: 1,500
- Finished area below ground: 220
Property
Parking
- Total spaces: 4
- Parking features: Off Street, Paved, Driveway
- Has uncovered spaces: Yes
Features
- Levels: Multi/Split
- Patio & porch: Deck
- Exterior features: Garden, Lighting
- Fencing: None
Lot
- Size: 0.45 Acres
- Features: Level, Private, Sloped, Wooded, Negotiable, Cleared, Garden, Landscaped
Details
- Additional structures: Gazebo, Shed(s), Storage, Workshop
- Parcel number: 414600 129.19211
- Special conditions: Standard
Construction
Type & style
- Home type: SingleFamily
- Property subtype: Single Family Residence, Residential
Materials
- Vinyl Siding
- Roof: Asphalt
Condition
- Updated/Remodeled
- New construction: No
- Year built: 1986
Utilities & green energy
- Sewer: Septic Tank
- Water: Public
Community & HOA
Community
- Security: Security System
HOA
- Has HOA: No
Location
- Region: Gansevoort
Financial & listing details
- Price per square foot: $268/sqft
- Tax assessed value: $298,571
- Annual tax amount: $4,909
- Date on market: 3/26/2026
Price history
| Date | Event | Price |
|---|---|---|
| 4/29/2026 | Sold | $401,500+3%$268/sqft |
Source:  Global MLS #202613911 Report a problem Global MLS #202613911 Report a problem | ||
| 3/31/2026 | Pending sale | $389,900$260/sqft |
Source: Global MLS #202613911 Report a problem | ||
| 3/26/2026 | Listed for sale | $389,900+328.5%$260/sqft |
Source: Global MLS #202613911 Report a problem | ||
| 10/5/2000 | Sold | $91,000$61/sqft |
Source: Global MLS #2030033 Report a problem | ||
Public tax history
| Year | Property taxes | Tax assessment |
|---|---|---|
| 2025 | -- | $167,200 |
| 2024 | -- | $167,200 |
| 2023 | -- | $167,200 |
| 2022 | -- | $167,200 |
| 2021 | -- | $167,200 |
| 2020 | -- | $167,200 |
| 2019 | -- | $167,200 |
| 2018 | -- | $167,200 |
| 2017 | $3,506 +285.5% | $167,200 |
| 2016 | $909 -0.2% | $167,200 |
| 2015 | $912 -7% | $167,200 |
| 2014 | $980 | $167,200 |
| 2013 | -- | $167,200 |
| 2012 | -- | $167,200 |
| 2011 | -- | $167,200 |
| 2010 | -- | $167,200 |
| 2009 | -- | $167,200 -3.5% |
| 2008 | -- | $173,200 |
| 2007 | -- | $173,200 |
| 2006 | -- | $173,200 +86.8% |
| 2005 | -- | $92,700 |
| 2004 | -- | $92,700 |
| 2003 | -- | $92,700 |
| 2002 | -- | $92,700 |
| 2001 | -- | $92,700 |
| 2000 | -- | $92,700 |
Find assessor info on the county website
Neighborhood: 12831
Nearby homes
- $356,2003 bd1 ba1.4k sqft49 Cook Cir, Gansevoort, NY 12831Off Market
- $415,6003 bd1 ba2.1k sqft53 Cook Cir, Gansevoort, NY 12831Off Market
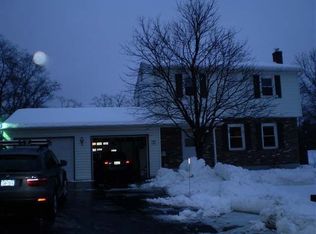
- $383,8003 bd1 ba1.8k sqft47 Cook Cir, Gansevoort, NY 12831Off Market
- $398,3003 bd1 ba1.6k sqft48 Cook Cir, Gansevoort, NY 12831Off Market
- $383,8003 bd1 ba1.5k sqft46 Cook Cir, Gansevoort, NY 12831Off Market
- $332,7002 bd1 ba1.2k sqft44 Cook Cir, Gansevoort, NY 12831Off Market
- $405,6003 bd2 ba1.5k sqft55 Cook Cir, Gansevoort, NY 12831Off Market
- $371,5003 bd1 ba1.5k sqft50 Cook Cir, Gansevoort, NY 12831Off Market
Nearby schools
GreatSchools rating
- 5/10Schuylerville Elementary SchoolGrades: PK-5Distance: 4.5 mi
- 5/10Schuylerville Middle SchoolGrades: 6-8Distance: 4.5 mi
- 7/10Schuylerville Junior Senior High SchoolGrades: 9-12Distance: 4.5 mi
Schools provided by the listing agent
- Elementary: Schuylerville
- High: Schuylerville
Source: Global MLS. This data may not be complete. We recommend contacting the local school district to confirm school assignments for this home.
Sell for more on Zillow
Get a Zillow Showcase℠ listing at no additional cost and you could sell for .
$415,900
2% more
+$8,318
With Zillow Showcase(estimated)
$424,218
Sell for more on Zillow
Get a Zillow Showcase℠ listing at no additional cost and you could sell for .
$415,900
2% more
+$8,318
With Zillow Showcase(estimated)
$424,218
- New York
- Saratoga County
- Gansevoort
- 12831
- 51 Cook Circle
