Skip main navigation
Under contract
  • Price cut: $20K (6/26)
    $399,999

    51 Cooper Avenue, Milford, CT 06460

    1beds
    480sqft
    : 
    Loading
    Get pre-qualified
    Single Family Residence
    Built in 1949
    2,178 Square Feet Lot
    $391,900 Zestimate®
    $833/sqft
    $-- HOA

    What's special

    Fema-compliant raised homeOff-street parking adds convenienceCharming one-bedroom homeOpen-concept living space
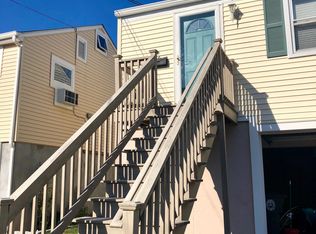
    First time on the market in 43 years... Imagine waking up and being just a short walk from Silver Sands Beach, with your morning coffee in hand and the sound of the water nearby. This charming one-bedroom home offers the perfect blend of beach living and peace of mind. Completely rebuilt in 2013, everything from the roof to the plumbing and electrical was updated, giving you the benefits of modern construction in a sought-after shoreline location. The open-concept living space feels bright and welcoming, making it easy to relax after a day at the beach. Grab your kayaks, beach chairs, and fishing gear-your coastal lifestyle is waiting. The oversized garage provides plenty of room for storage, while off-street parking adds convenience for you and your guests. As a FEMA-compliant raised home, it was thoughtfully built with the construction to offer the possibility to build up or create a rooftop deck in the future, allowing you to make the most of the location and potential water views- buyers to do diligence. Whether you're looking for a year-round home, a weekend retreat, or an investment opportunity, this beachside gem is ready for its next owner.
    43 days
    |
    943
    |
    26
    |

    Zillow last checked:

    Listing updated:

    Listed by:

    Celina Cuomo (203)747-4408,

    Stacy Blake Realty LLC 203-713-8090

    Source: Smart MLS,MLS#: 24180216MLS Logo

      Facts & features

      Interior

      Bedrooms & bathrooms
      • Bedrooms: 1
      • Bathrooms: 1
      • Full bathrooms: 1
      Primary bedroom
      • Level: Main
      Dining room
      • Level: Main
      Living room
      • Level: Main
      Heating
      • Forced Air, Natural Gas
      Cooling
      • Central Air
      Appliances
      • Included: Cooktop, Refrigerator, Dishwasher, Water Heater
      Features
      • Basement: None
      • Attic: Walk-up
      • Has fireplace: No
      Interior area
      • Total structure area: 480
      • Total interior livable area: 480 sqft
      • Finished area above ground: 480

      Property

      Parking
      • Total spaces: 5
      • Parking features: Attached, Paved, On Street, Driveway, Private
      • Attached garage spaces: 2
      • Has uncovered spaces: Yes
      Features
      • Waterfront features: Walk to Water, Beach Access, Access
      Lot
      • Size: 2,178 Square Feet
      • Features: Level
      Details
      • Parcel number: 1201423
      • Zoning: R5

      Construction

      Type & style
      • Home type: SingleFamily
      • Architectural style: Cottage
      • Property subtype: Single Family Residence
      Materials
      • Vinyl Siding
      • Foundation: Concrete Perimeter
      • Roof: Asphalt
      Condition
      • New construction: No
      • Year built: 1949

      Utilities & green energy

      • Sewer: Public Sewer
      • Water: Public

      Community & HOA

      Community
      • Subdivision: Silver Sands Beach
      HOA
      • Has HOA: No
      Location
      • Region: Milford

      Financial & listing details

      • Price per square foot: $833/sqft
      • Tax assessed value: $192,150
      • Annual tax amount: $5,678
      • Date on market: 6/5/2026

        Estimated market value

        $391,900

        $372,000 - $411,000

        $1,671/mo

        Price history

        DateEventPrice
        7/9/2026Pending sale$399,999$833/sqft
        Source: Smart MLS #24180216 Report a problem
        6/26/2026Price change$399,999-4.8%$833/sqft
        Source: Smart MLS #24180216 Report a problem
        6/5/2026Listed for sale$419,999$875/sqft
        Source: Smart MLS #24180216 Report a problem

        Public tax history

        YearProperty taxesTax assessment
        2025$5,678 +1.4%$192,150
        2024$5,599 +7.2%$192,150
        2023$5,221 +2%$192,150
        2022$5,121 +41.5%$192,150 +46.8%
        2021$3,619 -0.1%$130,880
        2020$3,623 -0.1%$130,880
        2019$3,627 -0.1%$130,880
        2018$3,631 -0.2%$130,880
        2017$3,637 +10.9%$130,880 +11.1%
        2016$3,279 -0.1%$117,770
        2015$3,283 +2.4%$117,770
        2014$3,206 +6.1%$117,770 +2.4%
        2013$3,023 +12.1%$115,020 +9.2%
        2012$2,696 -3.6%$105,320 +8.8%
        2011$2,797 +1.6%$96,824
        2010$2,754 +3.4%$96,824
        2009$2,663 -2.6%$96,824
        2008$2,733 +7.9%$96,824 +21.4%
        2007$2,534 +25.6%$79,772 +27.2%
        2005$2,018 +10.2%$62,720
        2003$1,831 +8.7%$62,720
        2001$1,685 $62,720
        Find assessor info on the county website

        Monthly payment

        Est. payment

        Payment breakdown

        Explore the cost of this home by adjusting the details. Changes won't be saved.
        All calculations are estimates and provided by Zillow, Inc. for informational purposes only. Actual amounts may vary.
        HOA fees may include property taxes on listings classified as Co-Ops. Contact the listing agent and/or owner for fee details.
        Mortgage interest rates are dependent on a number of factors, including credit score, down payment, and repayment length. Interest rate data provided by Zillow Group Marketplace, Inc. as of 1/1/1970 from various mortgage lenders with which we have lead or other similar arrangements; the Estimated Payment is an average of those rates.
        See how much you could borrow to make a competitive offer.

        Climate risks

        Neighborhood: 06460

        Getting around

        15 / 100
        Car-Dependent
        38 / 100
        Somewhat Bikeable

        Nearby schools

        GreatSchools rating

        A local agent can set up tours, give advice and negotiate with sellers.

        Browse local experts

        Similar homes