Accepted Offer- This wonderful Tudor style Larchmont home has it all! Beautiful brick with a slate roof has wonderful curb appeal. The entrance features a foyer with great storage and a whimsical powder room. The kitchen has tons of cabinets, with stainless steel appliances and a breakfast nook area.
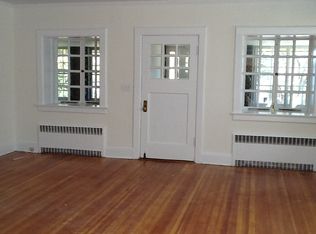
The separate dining room area is spacious and leads to a beautiful large deck and very large level patio area to enjoy year round. Complete with a wood-burning fireplace, the living room has tons of light leads to the sunny playroom/den which can even become a first floor bedroom if needed.
The second level offers a full size hallway bath, large master bedroom, 2 additional medium sized bedrooms and a walk-up attic.
The lower level has and additional 1000sf of usable space which can become your family room, gym, or teenage living area with its own separate entrance to the house. Also in the lower level are laundry area with great storage space , utilities area and excellent storage space. This adds up to total of 2575sf living space.
This wonderful Larchmont home has central air, gas heat, and hardwood floors, newer windows, shared driveway and private 1 car garage. You will be steps to St. Johns & Paul School and Murray Avenue School and within a short walk to the Larchmont train station, Village, shops, restaurants and parks. Such a wonderful place to call home! Make it yours...
Sold for $1,330,000
$1,330,000
51 Cooper Lane, Larchmont, NY 10538
3beds
1,575sqft
Single Family Residence, Residential
Built in 1923
7,841 Square Feet Lot
$1,414,600 Zestimate®
$844/sqft
$6,158 Estimated rent
Home value
$1,414,600
$1.27M - $1.58M
$6,158/mo
Zestimate® history
Owner options
List your home for rent
$6,158/mo
Rent Zestimate®
Find your next renter with Zillow Rental Manager. Plus, with online applications, you can quickly screen prospective tenants – for free.
$6,158/mo
Rent Zestimate®
Refinance and save
$8,809/mo
Est. payment
Refinancing to a lower rate could help reduce your monthly payments and save thousands over the life of the loan.
$8,809/mo
Est. payment
Explore your selling options
Work with a Zillow partner agent
Leverage their expertise and Zillow's premium Showcase listings to get your home seen by more buyers.
Get startedList with your own agent
Get your home in front of millions of buyers by listing it on Zillow.
Learn how to do itSell it yourself
Take full control of how buyers see your home on Zillow by listing For Sale by Owner (FSBO).
List your homeWhat's special
Central airTudor styleTons of lightUtilities areaGas heatExcellent storage spaceShared driveway
Zillow last checked:
Listing updated:
Listed by:
Patricia A. Miceli 347-351-0577,
Houlihan Lawrence Inc. 914-967-7680
Bought with:
Derek Moore, 10401278451
Houlihan Lawrence Inc.
Laura Conway Fried, 10401372848
Houlihan Lawrence Inc.
Source: OneKey® MLS as distributed by MLS GRID,MLS#: 849797
Facts & features
Interior
Bedrooms & bathrooms
- Bedrooms: 3
- Bathrooms: 2
- Full bathrooms: 1
- 1/2 bathrooms: 1
Primary bedroom
- Description: Spacious master bedroom
- Level: Second
Bedroom 2
- Description: medium sized second bedroom
- Level: Second
Primary bathroom
- Description: Full size bathroom
- Level: Second
Bathroom 1
- Description: Charming half bath
- Level: First
Bathroom 3
- Description: cozy third bedroom
- Level: Second
Other
- Description: Can be used as office space or first floor bedroom
- Level: First
Basement
- Description: finished basement with legal egress to side of house.
- Level: Basement
Dining room
- Description: Separate dining room area with access to deck/patio
- Level: First
Kitchen
- Description: Spacious eat-in kitchen
- Level: First
Living room
- Description: Bright living area with wood burning fireplace
- Level: First
Heating
- Has Heating (Unspecified Type)
Cooling
- Central Air
Appliances
- Included: Dishwasher, Dryer, ENERGY STAR Qualified Appliances, Gas Range, Refrigerator, Stainless Steel Appliance(s), Washer, Gas Water Heater
Features
- Built-in Features, Ceiling Fan(s), Eat-in Kitchen, Formal Dining, Granite Counters, Recessed Lighting, Stone Counters, Storage
- Basement: Finished,Full,Storage Space,Walk-Out Access
- Attic: Crawl
- Number of fireplaces: 1
- Fireplace features: Living Room, Wood Burning
Interior area
- Total structure area: 1,575
- Total interior livable area: 1,575 sqft
Property
Parking
- Total spaces: 2
- Parking features: Covered, Driveway, Shared Driveway
- Garage spaces: 1
- Has uncovered spaces: Yes
Features
- Levels: Three Or More
Lot
- Size: 7,841 Square Feet
Details
- Parcel number: 3289002000000170000555
- Special conditions: None
Construction
Type & style
- Home type: SingleFamily
- Architectural style: Tudor
- Property subtype: Single Family Residence, Residential
Materials
- Brick
- Foundation: Block
Condition
- Updated/Remodeled
- Year built: 1923
Utilities & green energy
- Sewer: Public Sewer
- Water: Public
- Utilities for property: Natural Gas Connected
Community & HOA
HOA
- Has HOA: No
Location
- Region: Larchmont
Financial & listing details
- Price per square foot: $844/sqft
- Tax assessed value: $964,000
- Annual tax amount: $19,566
- Date on market: 4/16/2025
- Cumulative days on market: 6 days
- Listing agreement: Exclusive Right To Sell
Price history
| Date | Event | Price |
|---|---|---|
| 6/23/2025 | Sold | $1,330,000+8.6%$844/sqft |
Source:  OneKey® MLS as distributed by MLS GRID #849797 Report a problem OneKey® MLS as distributed by MLS GRID #849797 Report a problem | ||
| 4/28/2025 | Pending sale | $1,225,000$778/sqft |
Source: OneKey® MLS as distributed by MLS GRID #849797 Report a problem | ||
| 4/22/2025 | Listing removed | $1,225,000$778/sqft |
Source: OneKey® MLS as distributed by MLS GRID #849797 Report a problem | ||
| 4/16/2025 | Listed for sale | $1,225,000+27.6%$778/sqft |
Source: OneKey® MLS as distributed by MLS GRID #849797 Report a problem | ||
| 1/7/2025 | Sold | $960,000+6.8%$610/sqft |
Source: OneKey® MLS as distributed by MLS GRID #H6318356 Report a problem | ||
| 10/8/2024 | Pending sale | $899,000$571/sqft |
Source: OneKey® MLS as distributed by MLS GRID #H6318356 Report a problem | ||
| 9/3/2024 | Listed for sale | $899,000+139.7%$571/sqft |
Source: OneKey® MLS as distributed by MLS GRID #H6318356 Report a problem | ||
| 6/12/1996 | Sold | $375,000$238/sqft |
Source: Public Record Report a problem | ||
Public tax history
| Year | Property taxes | Tax assessment |
|---|---|---|
| 2025 | -- | $1,052,000 +2% |
| 2024 | -- | $1,031,000 +7% |
| 2023 | -- | $964,000 +8% |
| 2022 | -- | $893,000 +6.9% |
| 2021 | -- | $835,000 +4% |
| 2020 | -- | $803,000 |
| 2019 | -- | $803,000 |
| 2018 | -- | $803,000 |
| 2017 | -- | $803,000 +5% |
| 2016 | -- | $765,000 |
| 2015 | -- | $765,000 +10.1% |
| 2014 | -- | $695,000 |
| 2013 | -- | $695,000 +5010.3% |
| 2012 | -- | $13,600 |
| 2011 | -- | $13,600 |
| 2010 | -- | $13,600 |
| 2009 | -- | $13,600 |
| 2008 | -- | $13,600 |
| 2007 | -- | $13,600 |
| 2004 | -- | $13,600 |
| 2003 | -- | $13,600 |
| 2002 | -- | $13,600 |
| 2001 | -- | $13,600 |
| 2000 | -- | $13,600 |
| 1999 | -- | $13,600 |
Find assessor info on the county website
Neighborhood: 10538
Nearby homes
- $1,470,1003 bd3 ba2k sqft53 Cooper Ln, Larchmont, NY 10538Off Market
- $1,790,2003 bd3 ba2.3k sqft45 Cooper Ln, Larchmont, NY 10538Off Market
- $2,030,2004 bd2 ba2.5k sqft74 Hickory Grove Dr W, Larchmont, NY 10538Off Market

- $1,410,8884 bd2 ba1.7k sqft78 Hickory Grove Dr W, Larchmont, NY 10538Sold

- $2,056,4004 bd4 ba2.9k sqft70 Hickory Grove Dr W, Larchmont, NY 10538Off Market
- $1,806,3004 bd3 ba2.1k sqft37 Cooper Ln, Larchmont, NY 10538Off Market
- $1,960,9004 bd2 ba2.6k sqft82 Hickory Grove Dr W, Larchmont, NY 10538Off Market
- $1,598,0004 bd2 ba1.9k sqft52 Cooper Ln, Larchmont, NY 10538Off Market
Nearby schools
GreatSchools rating
- 8/10Murray Avenue SchoolGrades: K-5Distance: 0.4 mi
- 9/10Hommocks SchoolGrades: 6-8Distance: 0.7 mi
- 8/10Mamaroneck High SchoolGrades: 9-12Distance: 0.6 mi
Schools provided by the listing agent
- Elementary: Murray Avenue
- Middle: Hommocks School
- High: Mamaroneck High School
Source: OneKey® MLS as distributed by MLS GRID. This data may not be complete. We recommend contacting the local school district to confirm school assignments for this home.
Get a cash offer in 3 minutes
Find out how much your home could sell for in as little as 3 minutes with a no-obligation cash offer.
Estimated market value
$1,414,600
Get a cash offer in 3 minutes
Find out how much your home could sell for in as little as 3 minutes with a no-obligation cash offer.
Estimated market value
$1,414,600
- New York
- Westchester County
- Larchmont
- 10538
- 51 Cooper Lane
Nearby cities
Nearby zip codes
Other Larchmont Topics
