This beautifully remodeled 4-bedroom, 3-bathroom home is located in one of Aliso Viejo's most desirable neighborhoods. Spanning 3,163 sqft, it expertly combines contemporary design with exceptional functionality, perfect for the common household, entertaining, and everyday comfort. A standout feature is the main floor bedroom, offering added convenience for guests or multigenerational living. The main floor also includes a full bathroom, enhancing the home's practicality. With its spacious, open layout and high-end finishes, this home is designed to meet various family needs. The heart of this home is the remodeled kitchen, featuring quartz countertops, top-of-the-line stainless steel appliances, and a large central island with breakfast bar seating. Enjoy abundant storage with custom white shaker cabinets, a walk-in pantry, and a custom backsplash that adds sophistication. The farmhouse sink and recessed lighting further elevate the kitchen’s modern appeal. Flowing seamlessly from the kitchen is the expansive great room, ideal for hosting family and friends. This bright room is enhanced by a fireplace, formal dining space, luxury vinyl wood flooring, custom shutters, and recessed lighting that adds warmth and ambiance. Upstairs, the luxurious primary bedroom is a private retreat with two spacious walk-in closets and a serene private balcony for peaceful mornings or sunsets. The spa-like ensuite bathroom features dual vanity sinks, a large walk-in shower, and a separate soaking tub for unwinding after a long day. The third-floor loft offers endless possibilities, perfect for a home office, media room, playroom, or whatever suits your lifestyle. Step outside to your private oasis, with a cozy firepit and built-in barbecue for outdoor gatherings. The yard provides space for both relaxation and entertainment, ideal for enjoying California’s outdoor lifestyle. This home is not just about luxury—it also offers a prime location with access to world-class amenities. Residents enjoy exclusive access to the Aliso Viejo Country Club, Aquatic Center, golf course, playgrounds, splash park, pool, spa, and tennis courts, providing endless recreational opportunities. With its impeccable design, modern features, and prime location, 51 Coronel is a one-of-a-kind property. Schedule a private tour today!
Sold for $1,755,000
Listed by: Keller Williams Realty • Cesi Pagano • Contact: 949-370-0819
Bought with: The Oppenheim Group
$1,755,000
51 Coronel Pl, Aliso Viejo, CA 92656
4beds
3,163sqft
Single Family Residence
Built in 2011
3,500 Square Feet Lot
$1,756,700 Zestimate®
$555/sqft
$6,879 Estimated rent
Home value
$1,756,700
$1.62M - $1.91M
$6,879/mo
Zestimate® history
Owner options
List your home for rent
$6,879/mo
Rent Zestimate®
Find your next renter with Zillow Rental Manager. Plus, with online applications, you can quickly screen prospective tenants – for free.
$6,879/mo
Rent Zestimate®
Refinance and save
$12,160/mo
Est. payment
Refinancing to a lower rate could help reduce your monthly payments and save thousands over the life of the loan.
$12,160/mo
Est. payment
Explore your selling options
Work with a Zillow partner agent
Leverage their expertise and Zillow's premium Showcase listings to get your home seen by more buyers.
Get startedList with your own agent
Get your home in front of millions of buyers by listing it on Zillow.
Learn how to do itSell it yourself
Take full control of how buyers see your home on Zillow by listing For Sale by Owner (FSBO).
List your homeWhat's special
Third-floor loftPrivate balconyFarmhouse sinkBreakfast bar seatingLuxurious primary bedroomContemporary designPrivate oasis
Zillow last checked:
Listing updated:
Listed by:
Cesi Pagano DRE #01043716 949-370-0819,
Keller Williams Realty
Bought with:
Jessica Roberts, DRE #02126166
The Oppenheim Group
Source: CRMLS,MLS#: OC25047309 Originating MLS: California Regional MLS
Originating MLS: California Regional MLSFacts & features
Interior
Bedrooms & bathrooms
- Bedrooms: 4
- Bathrooms: 3
- Full bathrooms: 2
- 3/4 bathrooms: 1
- Main level bathrooms: 1
- Main level bedrooms: 1
Rooms
- Room types: Bonus Room, Bedroom, Great Room, Kitchen, Laundry, Loft, Living Room, Primary Bathroom, Primary Bedroom, Other, Pantry, Retreat
Bedroom
- Features: Bedroom on Main Level
Bathroom
- Features: Bathroom Exhaust Fan, Bathtub, Dual Sinks, Quartz Counters, Stone Counters, Remodeled, Solid Surface Counters, Separate Shower, Tub Shower, Walk-In Shower
Kitchen
- Features: Kitchen Island, Kitchen/Family Room Combo, Quartz Counters, Remodeled, Updated Kitchen, Walk-In Pantry
Heating
- Forced Air
Cooling
- Central Air
Appliances
- Included: Built-In Range, Double Oven, Dishwasher, Gas Cooktop, Disposal, Range Hood, Tankless Water Heater, Vented Exhaust Fan
- Laundry: Washer Hookup, Gas Dryer Hookup, Inside, Laundry Room, Upper Level
Features
- Breakfast Bar, Ceiling Fan(s), Multiple Staircases, Open Floorplan, Recessed Lighting, Storage, Unfurnished, Bedroom on Main Level, Loft, Walk-In Pantry, Walk-In Closet(s)
- Flooring: Tile, Vinyl
- Doors: Mirrored Closet Door(s), Sliding Doors
- Windows: Double Pane Windows, Plantation Shutters, Screens
- Has fireplace: Yes
- Fireplace features: Dining Room
- Common walls with other units/homes: No Common Walls
Interior area
- Total interior livable area: 3,163 sqft
Property
Parking
- Total spaces: 2
- Parking features: Direct Access, Garage, Guest, No Driveway, Garage Faces Rear, Storage
- Attached garage spaces: 2
Features
- Levels: Three Or More
- Stories: 3
- Entry location: Ground Level
- Patio & porch: Front Porch, Patio
- Exterior features: Barbecue, Lighting, Fire Pit
- Pool features: Community, Association
- Has spa: Yes
- Spa features: Association
- Fencing: Block,Stucco Wall,Vinyl
- View description: None
Lot
- Size: 3,500 Square Feet
- Dimensions: 45 x 90
- Features: Back Yard, Drip Irrigation/Bubblers, Greenbelt, Sprinklers In Front, Landscaped, Level, Zero Lot Line
Details
- Parcel number: 62364662
- Lease amount: $0
- Zoning: R-1
- Special conditions: Standard
Construction
Type & style
- Home type: SingleFamily
- Architectural style: Cottage
- Property subtype: Single Family Residence
Materials
- Stucco
- Roof: Composition,Shingle
Condition
- Updated/Remodeled
- New construction: No
- Year built: 2011
Details
- Builder model: Plan 3
- Builder name: Shea
Utilities & green energy
- Sewer: Public Sewer
- Water: Public
- Utilities for property: Cable Available, Underground Utilities
Community & HOA
Community
- Features: Curbs, Gutter(s), Park, Storm Drain(s), Street Lights, Suburban, Pool
- Security: Carbon Monoxide Detector(s), Smoke Detector(s)
- Subdivision: Pasadera (Pasa)
HOA
- Has HOA: Yes
- Amenities included: Clubhouse, Maintenance Grounds, Maintenance Front Yard, Outdoor Cooking Area, Barbecue, Playground, Pool, Spa/Hot Tub
- HOA fee: $223 monthly
- HOA name: Glenwood
- HOA phone: 949-855-1800
- Second HOA fee: $294 quarterly
- Second HOA name: Avca
- Second HOA phone: 949-535-4533
Location
- Region: Aliso Viejo
Financial & listing details
- Price per square foot: $555/sqft
- Tax assessed value: $1,790,100
- Date on market: 3/27/2025
- Cumulative days on market: 3 days
- Listing terms: Cash,Cash to New Loan,FHA,VA Loan
- Inclusions: Dining Room Chandelier
- Road surface type: Paved
Price history
| Date | Event | Price |
|---|---|---|
| 4/28/2025 | Sold | $1,755,000+8%$555/sqft |
Source:  CRMLS #OC25047309 Report a problem CRMLS #OC25047309 Report a problem | ||
| 4/8/2025 | Pending sale | $1,625,000$514/sqft |
Source: CRMLS #OC25047309 Report a problem | ||
| 4/1/2025 | Contingent | $1,625,000$514/sqft |
Source: CRMLS #OC25047309 Report a problem | ||
| 3/27/2025 | Listed for sale | $1,625,000+115.2%$514/sqft |
Source: CRMLS #OC25047309 Report a problem | ||
| 9/28/2011 | Sold | $755,000$239/sqft |
Source: Public Record Report a problem | ||
Public tax history
| Year | Property taxes | Tax assessment |
|---|---|---|
| 2026 | -- | $1,790,100 +88.8% |
| 2025 | $14,666 +0.6% | $948,192 +2% |
| 2024 | $14,574 -1.8% | $929,600 +2% |
| 2023 | $14,843 -0.9% | $911,373 +2% |
| 2022 | $14,973 +4.7% | $893,503 +2% |
| 2021 | $14,305 +3.1% | $875,984 +1% |
| 2020 | $13,876 | $867,002 +2% |
| 2019 | $13,876 +0.4% | $850,002 +2% |
| 2018 | $13,817 +3.4% | $833,336 +2% |
| 2017 | $13,368 | $816,997 +2% |
| 2016 | $13,368 +2.1% | $800,978 +1.5% |
| 2015 | $13,096 -5.6% | $788,947 +2% |
| 2014 | $13,877 | $773,493 +0.5% |
| 2013 | -- | $769,998 +2% |
| 2012 | -- | $754,900 +323.7% |
| 2011 | -- | $178,166 +0.8% |
| 2010 | -- | $176,835 -0.2% |
| 2009 | -- | $177,256 +2% |
| 2008 | -- | $173,781 |
Find assessor info on the county website
Neighborhood: 92656
Nearby homes
- $1,805,5004 bd3 ba2.7k sqft53 Coronel Pl, Aliso Viejo, CA 92656Off Market
- $1,643,0004 bd3 ba2.8k sqft49 Coronel Pl, Aliso Viejo, CA 92656Off Market
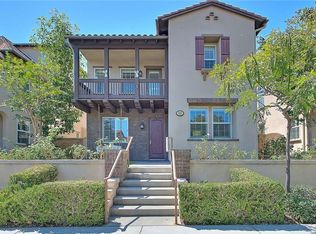
- $2,002,9004 bd3 ba3.2k sqft55 Coronel Pl, Aliso Viejo, CA 92656Off Market
- $1,573,2003 bd2 ba2.2k sqft47 Coronel Pl, Aliso Viejo, CA 92656Off Market
- $1,638,4004 bd3 ba2.7k sqft57 Coronel Pl, Aliso Viejo, CA 92656Off Market
- $1,726,3004 bd3 ba2.7k sqft45 Coronel Pl, Aliso Viejo, CA 92656Off Market
- $1,721,1004 bd3 ba2.7k sqft52 Rincon Way, Aliso Viejo, CA 92656Off Market
- $1,846,2004 bd3 ba3.2k sqft50 Rincon Way, Aliso Viejo, CA 92656Off Market
Nearby schools
GreatSchools rating
- 8/10Oak Grove Elementary SchoolGrades: K-5Distance: 1.5 mi
- 9/10Aliso Viejo Middle SchoolGrades: 6-8Distance: 1.4 mi
- 10/10Aliso Niguel High SchoolGrades: 9-12Distance: 2.4 mi
Schools provided by the listing agent
- Elementary: Oak Grove
- Middle: Aliso Viejo
- High: Aliso Niguel
Source: CRMLS. This data may not be complete. We recommend contacting the local school district to confirm school assignments for this home.
Get a cash offer in 3 minutes
Find out how much your home could sell for in as little as 3 minutes with a no-obligation cash offer.
Estimated market value
$1,756,700
Get a cash offer in 3 minutes
Find out how much your home could sell for in as little as 3 minutes with a no-obligation cash offer.
Estimated market value
$1,756,700
- California
- Orange County
- Aliso Viejo
- 92656
- 51 Coronel Pl
