Skip main navigation
Off market
  • $851,700

    51 Cottonwood Ln, Woodstock, NY 12498

    3beds
    1,962sqft
    SingleFamily
    Built in 2002
    1.57 Acres Lot
    $851,700 Zestimate®
    $434/sqft
    $4,705 Estimated rent

    Home value

    $851,700

    $801,000 - $911,000

    $4,705/mo

    Zestimate® history
    Loading
    Loading...

    Owner options

    List your home for rent

    $4,705/mo

    Rent Zestimate®

    Find your next renter with Zillow Rental Manager. Plus, with online applications, you can quickly screen prospective tenants – for free.

    Learn more

    $4,705/mo

    Rent Zestimate®

    Refinance and save

    $5,787/mo

    Est. payment

    Refinancing to a lower rate could help reduce your monthly payments and save thousands over the life of the loan.

    See today's rates

    $5,787/mo

    Est. payment

    Explore your selling options

    Work with a Zillow partner agent

    Leverage their expertise and Zillow's premium Showcase listings to get your home seen by more buyers.

    Get started

    List with your own agent

    Get your home in front of millions of buyers by listing it on Zillow.

    Learn how to do it

    Sell it yourself

    Take full control of how buyers see your home on Zillow by listing For Sale by Owner (FSBO).

    List your home

    What's special

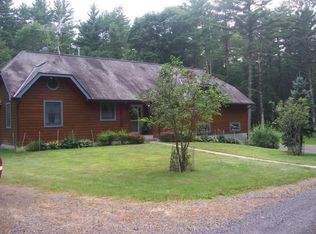
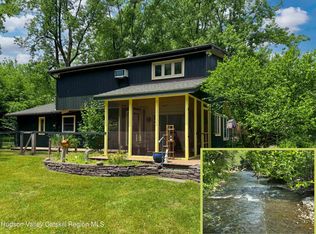
    A treasure comes to light! Discover this lovely home set at the end of a quiet lane and bordered by the flowing Sawkill adding to the feeling of country tranquility when arriving. Irresistibly, the privacy of the property is benefited by its location across from The Thorn Nature Preserve, truly a nature lovers paradise! This graceful contemporary farmhouse in its' storybook setting offers sunny lawns, a garden and a green tranquil woodland which frames the rear of the house with dappled greenery. The welcoming front porch is a perfect spot to read or simply dream while watching the butterflies, bird life and lawn stretching to the front of the property. A sense of peace envelopes one upon entry; from the front door hall entry the eye roams over the first floor panorama as the rooms are all partially visible with the semi-open floor plan. A large formal dining room is off to one side, the spacious kitchen and sunny breakfast nook open to the back of the house. The living room has a wall of windows overlooking the woods, a fireplace and sliding doors opening to a private deck to complete the homes feeling of harmony. The cooks kitchen is much bigger than expected, living up to it being "the heart of the home." It offers a lovely dining nook set in a sunny bay window at the far end of the room. Here there is another doorway that leads to a laundry room and large mudroom and with its own back door entrance for arrivals with groceries, or from gardening or kids at play entry. An always welcome half-bath is located in the center hallway. Summer days and nights are truly enhanced as one enjoys either the covered front porch or relaxing on the open air deck steps away from the well-fenced veggie garden. The second story almost touches the sky! A big window fills the staircase with natural light and leads to a gracious landing with access to the three bedrooms. The master bedroom lives up to its name. Multiple closets and a glorious bathroom with double sink, a separate shower and huge soaking tub which is set beneath the windows. Luxury indeed! The two other bedrooms are well sized and each has accessed to the second bathroom. This is a home to enjoy for years to come and ready to move into immediately. The location makes for easy access to Woodstock, Kingston and Saugerties. Views of Overlook Mountain are visible everyday and the Woodstock land Conservancy's Thorn Preserve, with it's manicured trail await glorious walks at the end of the lane.

    This property is not currently displayed as for sale or rent on Zillow. This may be different from what's on other websites or public sources.

    Facts & features

    Interior

    Bedrooms & bathrooms
    • Bedrooms: 3
    • Bathrooms: 3
    • Full bathrooms: 2
    • 1/2 bathrooms: 1
    Heating
    • Forced air, Propane / Butane
    Cooling
    • Central
    Appliances
    • Included: Dishwasher, Dryer, Range / Oven, Washer
    Features
    • SLIDING GLASS DOORS, WALK IN CLOSETS, SKYLIGHTS, MASTER BATH, DIG.L PROGRAM THERMOSTAT, 9 FT. CEILINGS
    • Flooring: Carpet, Hardwood
    • Basement: PARTIAL
    • Has fireplace: Yes
    Interior area
    • Total interior livable area: 1,962 sqft

    Property

    Parking
    • Parking features: None
    Features
    • Exterior features: Wood
    • Has view: Yes
    • View description: Water
    • Has water view: Yes
    • Water view: Water
    Lot
    • Size: 1.57 Acres
    • Features: LEVEL, WOODED, SECLUDED
    Details
    • Parcel number: 515800382123

    Construction

    Type & style
    • Home type: SingleFamily
    • Architectural style: Contemporary
    Materials
    • Wood
    • Foundation: Crawl/Raised
    • Roof: Asphalt
    Condition
    • Year built: 2002

    Community & HOA

    Location
    • Region: Woodstock

    Financial & listing details

    • Price per square foot: $434/sqft
    • Tax assessed value: $740,426

    Price history

    DateEventPrice
    9/11/2020Sold$625,000$319/sqft
    Source: HVCRMLS #20202496 Report a problem
    8/3/2020Pending sale$625,000$319/sqft
    Source: Coldwell Banker Village Green #20202496 Report a problem
    7/11/2020Listed for sale$625,000+14.7%$319/sqft
    Source: Coldwell Banker Village Green #20202496 Report a problem
    5/30/2019Sold$545,000-0.9%$278/sqft
    Source: HVCRMLS #20190634 Report a problem
    4/12/2019Pending sale$550,000$280/sqft
    Source: BHHS HUDSON VALLEY PROP-SR #20190634 Report a problem
    3/1/2019Listed for sale$550,000+31%$280/sqft
    Source: BHHS HUDSON VALLEY PROP-SR #20190634 Report a problem
    10/20/2014Sold$420,000+0.2%$214/sqft
    Source: Public Record Report a problem
    6/21/2014Pending sale$419,000$214/sqft
    Source: Coldwell Banker Village Green Realty #20140174 Report a problem
    4/1/2014Price change$419,000-1.4%$214/sqft
    Source: Coldwell Banker Village Green Realty #20140174 Report a problem
    1/16/2014Listed for sale$425,000$217/sqft
    Source: Coldwell Banker Village Green Realty #20140174 Report a problem
    10/14/2008Sold$425,000-2.3%$217/sqft
    Source: Public Record Report a problem
    7/24/2008Price change$435,000-0.9%$222/sqft
    Source: Coldwell Banker** #20082523 Report a problem
    7/12/2008Price change$439,000-2.4%$224/sqft
    Source: Coldwell Banker** #20082523 Report a problem
    6/2/2008Listed for sale$450,000+11.1%$229/sqft
    Source: Coldwell Banker** #20082523 Report a problem
    3/15/2005Sold$405,000+10.6%$206/sqft
    Source: Public Record Report a problem
    11/5/2003Sold$366,200$187/sqft
    Source: Public Record Report a problem

    Public tax history

    YearProperty taxesTax assessment
    2025-- $348,000
    2024-- $348,000
    2023-- $348,000
    2022-- $348,000
    2021-- $348,000
    2020-- $348,000
    2019-- $348,000
    2018-- $348,000
    2017$10,949 $348,000
    2016-- $348,000
    2015-- $348,000 +14.1%
    2014-- $305,000 -11.3%
    2013-- $344,000
    2011-- $344,000
    2010-- $344,000 -6.1%
    2009-- $366,200
    2008-- $366,200
    2007-- $366,200
    2006-- $366,200
    2005-- $366,200
    2004-- $366,200 +243.5%
    2003-- $106,600 +666.9%
    2002-- $13,900
    2001-- $13,900
    2000-- $13,900
    Find assessor info on the county website

    Neighborhood: 12498

    Nearby schools

    GreatSchools rating
    Schools provided by the listing agent
    • District: Kingston Consolidated

    Source: The MLS. This data may not be complete. We recommend contacting the local school district to confirm school assignments for this home.