Skip main navigation
Closed
  • $66,000

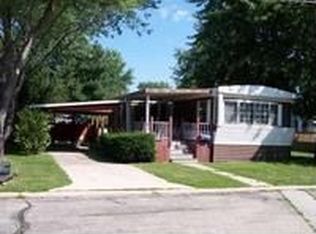
    51 Countryside Est, Sandwich, IL 60548

    2beds
    --sqft
    Manufactured Home, Single Family Residence
    Built in 1991
    1 Square Feet Lot
    $69,700 Zestimate®
    $--/sqft
    $956 Estimated rent

    Home value

    $69,700

    $57,000 - $86,000

    $956/mo

    Zestimate® history
    Loading
    Loading...

    Owner options

    List your home for rent

    $956/mo

    Rent Zestimate®

    Find your next renter with Zillow Rental Manager. Plus, with online applications, you can quickly screen prospective tenants – for free.

    Learn more

    $956/mo

    Rent Zestimate®

    Refinance and save

    $403/mo

    Est. payment

    Refinancing to a lower rate could help reduce your monthly payments and save thousands over the life of the loan.

    See today's rates

    $403/mo

    Est. payment

    Explore your selling options

    Work with a Zillow partner agent

    Leverage their expertise and Zillow's premium Showcase listings to get your home seen by more buyers.

    Get started

    List with your own agent

    Get your home in front of millions of buyers by listing it on Zillow.

    Learn how to do it

    Sell it yourself

    Take full control of how buyers see your home on Zillow by listing For Sale by Owner (FSBO).

    List your home

    What's special

    Meticulously Cleaned Inside & Out! Freshly Painted Bedrooms! Just Move In & Add Your Personal Touches! New Sept 2024.... Toilets, Faucets, Ceiling Fans! HVAC New 2022!! 2 Full Baths & 2 Bedrooms! Master Bedroom Offers Large Closet w/ Space-Saving, Built-In Drawers! Ideal Split-Living Floor Plan Features... 1 Bedroom & Bath at One End of the Home & The 2nd Bedroom & Bath at the Other End! Washer/Dryer Included w/ Overhead Cabinets For Storage! Spacious Living Room, Featuring Cathedral Ceilings, Opens Into Kitchen, Complete With Ample Amount of Cabinets & Breakfast Bar w/Stools! Located in the Kitchen is Access to the Covered Deck, Which is Ideal For Outside Dining or Just Enjoying the Fresh Outdoors! A Large Carport Provides A Protected Place To Park Vehicle Or An Ideal Place to Cookout, Relax & Enjoy the Beautiful, Park-Like Setting! The Over-Sized Shed is Insulated, Perfect For All Your Lawn Tools, Toys, Motorcycles.... etc! Countryside Estates is a 3rd Generation, Family Owned Community That Strives to Provide An Alternative-Style of Living, In a Safe & Peaceful Environment! No Age Restrictions! Park Approval Required! Call to Set Appointment to Visit Today! This Has Been a Pet-Free, Smoke-Free Home! SELLER OFFERING $2000 for FLOORING ALLOWANCE!!

    Zillow last checked:

    Listing updated:

    Listing courtesy of:

    Lauralee McElroy 630-669-8806,

    Heartway Real Estate LLC

    Bought with:

    Sarah Baxa

    Coldwell Banker Real Estate Group

    Source: MRED as distributed by MLS GRID,MLS#: 12155502MLS Logo

    Facts & features

    Interior

    Bedrooms & bathrooms
    • Bedrooms: 2
    • Bathrooms: 2
    • Full bathrooms: 2
    Primary bedroom
    • Features: Flooring (Carpet), Bathroom (Full)
    • Area: 182 Square Feet
    • Dimensions: 13X14
    Bedroom 2
    • Features: Flooring (Carpet)
    • Area: 140 Square Feet
    • Dimensions: 10X14
    Kitchen
    • Features: Kitchen (Eating Area-Breakfast Bar, Eating Area-Table Space), Flooring (Vinyl)
    • Area: 140 Square Feet
    • Dimensions: 10X14
    Laundry
    • Level: Main
    Living room
    • Features: Flooring (Carpet)
    • Area: 280 Square Feet
    • Dimensions: 20X14
    Heating
    • Natural Gas, Forced Air
    Cooling
    • Central Air
    Appliances
    • Included: Range, Microwave, Refrigerator, Washer, Dryer, Range Hood
    • Laundry: In Unit
    Features
    • Cathedral Ceiling(s), Open Floorplan
    • Flooring: Carpet

    Property

    Parking
    • Total spaces: 3
    • Parking features: Off Street, Side Apron, On Site, Other
    Accessibility
    • Accessibility features: No Disability Access
    Features
    • Patio & porch: Deck, Patio
    Lot
    • Size: 1 sqft
    • Dimensions: 1X1
    Details
    • Additional structures: Shed(s)
    • Parcel number: 1630241523
    • Special conditions: None

    Construction

    Type & style
    • Home type: MobileManufactured
    • Property subtype: Manufactured Home, Single Family Residence
    Materials
    • Vinyl Siding
    Condition
    • New construction: No
    • Year built: 1991

    Utilities & green energy

    • Sewer: Septic Tank
    • Water: Well

    Community & neighborhood

    Location
    • Region: Sandwich

    Other

    Other facts
    • Body type: Single Wide
    • Listing terms: Cash
    • Ownership: Fee Simple

    Price history

    DateEventPrice
    9/20/2024Sold$66,000-15.4%
    Source: MRED as distributed by MLS GRID #12155502 Report a problem
    9/9/2024Contingent$78,000
    Source: MRED as distributed by MLS GRID #12155502 Report a problem
    9/5/2024Listed for sale$78,000+50%
    Source: MRED as distributed by MLS GRID #12155502 Report a problem
    2/7/2024Sold$52,000-13.3%
    Source: MRED as distributed by MLS GRID #11938027 Report a problem
    1/28/2024Pending sale$60,000
    Source: MRED as distributed by MLS GRID #11938027 Report a problem
    11/29/2023Listed for sale$60,000
    Source: MRED as distributed by MLS GRID #11938027 Report a problem

    Public tax history

    Tax history is unavailable.

    Neighborhood: 60548

    Nearby schools

    GreatSchools rating
    Schools provided by the listing agent
    • District: 430

    Source: MRED as distributed by MLS GRID. This data may not be complete. We recommend contacting the local school district to confirm school assignments for this home.

    Get a cash offer in 3 minutes
    Find out how much your home could sell for in as little as 3 minutes with a no-obligation cash offer.
    Estimated market value
    $69,700
    Get a cash offer in 3 minutes
    Find out how much your home could sell for in as little as 3 minutes with a no-obligation cash offer.
    Estimated market value
    $69,700