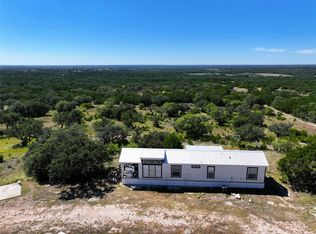
Ranch House Realty is proud to present this beautiful 42.69 acre Hill Country property offering amazing views and a thoughtfully designed custom home built in 2012. The 1,763 sq. ft. sandstone home features 3 bedrooms and 2 bathrooms and was built with comfort and accessibility in mind. Interior features include tile flooring throughout, 2x6 exterior walls, 4-foot wide hallways, walk-in showers, and an accommodating layout suitable for those with limited mobility. Foam insulation provides excellent energy efficiency.
The oversized kitchen is ideal for gathering and entertaining with a large serving bar, abundant cabinetry, pantry storage, and space for a full dining table. Just off the kitchen, a spacious covered patio provides the perfect place to relax and take in the incredible Hill Country views.
Additional improvements include a large utility room with exterior access for convenience and functionality.
The land offers a great combination of tree cover, elevation changes, good perimeter fencing, and a seasonal stock tank. The property is accessible by two entrance gates from County Road 517 and includes cross-fencing with numerous interior gates for livestock or land management.
Improvements also include multiple outbuildings such as a 24’ x 50’ carport, a 12’ x 24’ storage shed, an additional small storage building, and a rainwater collection storage tank used for watering the yard.
This property offers the perfect combination of scenic beauty, privacy, and practical improvements, making it ideal for a full-time residence, recreational getaway, or small ranch operation.
Sold
Price Unknown
51 County Road 517, Goldthwaite, TX 76844
3beds
1,763sqft
Farm, Single Family Residence
Built in 2012
42.69 Acres Lot
$569,900 Zestimate®
$--/sqft
$2,101 Estimated rent
Home value
$569,900
Estimated sales range
Not available
$2,101/mo
Zestimate® history
Owner options
List your home for rent
$2,101/mo
Rent Zestimate®
Find your next renter with Zillow Rental Manager. Plus, with online applications, you can quickly screen prospective tenants – for free.
$2,101/mo
Rent Zestimate®
Refinance and save
Refinancing to a lower rate could help reduce your monthly payments and save thousands over the life of the loan.
Explore your selling options
Work with a Zillow partner agent
Leverage their expertise and Zillow's premium Showcase listings to get your home seen by more buyers.
Get startedList with your own agent
Get your home in front of millions of buyers by listing it on Zillow.
Learn how to do itSell it yourself
Take full control of how buyers see your home on Zillow by listing For Sale by Owner (FSBO).
List your homeWhat's special
Tile flooring throughoutAmazing viewsSeasonal stock tankAdditional small storage buildingGood perimeter fencingPantry storageAbundant cabinetry
Zillow last checked:
Listing updated:
Listed by:
Peggy York 0527948 325-938-6434,
Ranch House Realty 325-938-6434
Bought with:
Joshua Deal
Keller Williams Brazos West
Source: NTREIS,MLS#: 21209278
Facts & features
Interior
Bedrooms & bathrooms
- Bedrooms: 3
- Bathrooms: 2
- Full bathrooms: 2
Primary bedroom
- Features: Ceiling Fan(s), Dual Sinks, En Suite Bathroom, Separate Shower, Walk-In Closet(s)
- Level: First
- Dimensions: 14 x 14
Living room
- Features: Ceiling Fan(s)
- Level: First
- Dimensions: 16 x 12
Heating
- Central, Electric
Cooling
- Central Air, Ceiling Fan(s), Electric
Appliances
- Included: Dryer, Dishwasher, Electric Cooktop, Electric Oven, Refrigerator, Washer
Features
- Walk-In Closet(s)
- Flooring: Ceramic Tile
- Has basement: No
- Has fireplace: No
Interior area
- Total interior livable area: 1,763 sqft
Property
Parking
- Total spaces: 4
- Parking features: Carport
- Carport spaces: 4
Accessibility
- Accessibility features: Accessible Hallway(s)
Features
- Levels: One
- Stories: 1
- Patio & porch: Covered
- Pool features: None
- Fencing: Cross Fenced
Lot
- Size: 42.69 Acres
- Features: Acreage, Agricultural
Details
- Additional structures: Shed(s)
- Parcel number: R000010186
Construction
Type & style
- Home type: SingleFamily
- Architectural style: Farmhouse
- Property subtype: Farm, Single Family Residence
- Attached to another structure: Yes
Materials
- Foundation: Slab
- Roof: Metal
Condition
- Year built: 2012
Utilities & green energy
- Sewer: Aerobic Septic
- Water: Well
- Utilities for property: Electricity Connected, None, Septic Available, Water Available
Community & HOA
Community
- Subdivision: NA
HOA
- Has HOA: No
Location
- Region: Goldthwaite
Financial & listing details
- Tax assessed value: $297,460
- Annual tax amount: $140
- Date on market: 3/16/2026
- Cumulative days on market: 15 days
- Listing terms: Cash,Conventional,1031 Exchange,FHA,VA Loan
- Electric utility on property: Yes
Price history
| Date | Event | Price |
|---|---|---|
| 4/29/2026 | Sold | -- |
Source: NTREIS #21209278 Report a problem | ||
| 4/8/2026 | Pending sale | $599,000$340/sqft |
Source: NTREIS #21209278 Report a problem | ||
| 4/1/2026 | Contingent | $599,000$340/sqft |
Source: NTREIS #21209278 Report a problem | ||
| 3/16/2026 | Listed for sale | $599,000$340/sqft |
Source: NTREIS #21209278 Report a problem | ||
Public tax history
| Year | Property taxes | Tax assessment |
|---|---|---|
| 2025 | $140 +1.7% | $297,460 |
| 2024 | $137 +3.4% | $297,460 +14.9% |
| 2023 | $133 +4.8% | $258,880 +2% |
| 2022 | $127 | $253,840 +60.6% |
| 2021 | -- | $158,050 +20.4% |
| 2020 | $94 | $131,250 |
| 2019 | -- | -- |
| 2018 | -- | -- |
| 2017 | -- | -- |
| 2016 | -- | -- |
| 2015 | -- | -- |
| 2014 | -- | -- |
Find assessor info on the county website
Neighborhood: 76844
Nearby homes
- $323,900-- bd-- ba1.7k sqft51 County Road 517, Goldthwaite, TX 76844Off Market
- $--3 bd3 ba1.3k sqft67 County Road 517, Goldthwaite, TX 76844Sold
- $303,100-- bd-- ba2.1k sqft60 County Road 517, Goldthwaite, TX 76844Off Market
- $308,200-- bd-- ba-- sqft60 County Road 517, Goldthwaite, TX 76844Off Market
- $577,500-- bd-- ba-- sqft97 County Road 517, Goldthwaite, TX 76844Off Market
- $119,800-- bd-- ba512 sqft97 County Road 517, Goldthwaite, TX 76844Off Market
- $235,0002 bd2 ba1.1k sqft68 County Road 517, Goldthwaite, TX 76844For Sale
- $463,300-- bd-- ba3.1k sqft192 County Road 510, Goldthwaite, TX 76844Off Market
Nearby schools
GreatSchools rating
- 3/10Mullin High SchoolGrades: PK-12Distance: 4.6 mi
Schools provided by the listing agent
- Elementary: Mullin
- High: Mullin
- District: Mullin ISD
Source: NTREIS. This data may not be complete. We recommend contacting the local school district to confirm school assignments for this home.
- Texas
- Mills County
- Goldthwaite
- 76844
- 51 County Road 517
Nearby cities
Nearby zip codes
Other Goldthwaite Topics
