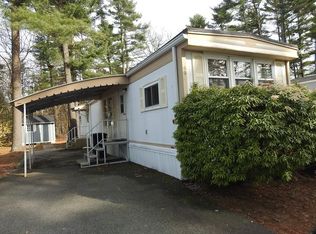
One half bathroomPeaceful and organized environmentTwo bedroomsCozy seating areasNatural light
Nestled at 51 Crest Dr, Wareham, MA, this mobile home offers an inviting opportunity to embrace comfortable living within Plymouth County. Presenting a canvas for personalized enhancements, this property stands ready to welcome its new owner. The heart of this home resides in its living area, encompassing 980 square feet, which provides a flexible space for relaxation and entertainment. Imagine arranging your furnishings to create cozy seating areas, bathed in natural light, and designed for both intimate gatherings and quiet evenings. This space is truly the center stage for creating lasting memories. The property features two bedrooms, each offering a private retreat for rest and rejuvenation. These rooms provide essential space for personal belongings, ensuring a peaceful and organized environment. This residence includes one full bathroom and one half bathroom, providing practical convenience for residents and guests. AGE & INCOME RESTRICTED MOBILE PARK.
287 days
|
564
|
21
|
Zillow last checked:
Listing updated:
Listed by:
Joseph E. Carvalho,
VICTORIA Realty508-998-6466
Source: MLS PIN,MLS#: 73436500
Facts & features
Interior
Bedrooms & bathrooms
Bedrooms: 2
Bathrooms: 2
Full bathrooms: 1
1/2 bathrooms: 1
Primary bedroom
Features: Flooring - Wall to Wall Carpet
Bedroom 2
Features: Flooring - Wall to Wall Carpet
Bathroom 1
Features: Bathroom - Full
Bathroom 2
Features: Bathroom - Half
Kitchen
Features: Flooring - Laminate
Living room
Features: Flooring - Wall to Wall Carpet
Heating
Baseboard
Cooling
None
Appliances
Included: Range
Laundry: Electric Dryer Hookup, Washer Hookup
Features
Flooring: Tile, Carpet, Laminate
Has basement: No
Has fireplace: No
Interior area
Total structure area: 980
Total interior livable area: 980 sqft
Finished area above ground: 980
Property
Parking
Total spaces: 2
Parking features: Paved
Uncovered spaces: 2
Features
Patio & porch: Deck - Roof
Exterior features: Deck - Roof, Garden
Lot
Features: Level
Details
Zoning: 0
Construction
Type & style
Home type: MobileManufactured
Property subtype: Mobile Home
Materials
Modular
Foundation: Other
Roof: Shingle
Condition
Year built: 1985
Utilities & green energy
Electric: 60 Amps/Less
Sewer: Private Sewer
Water: Public
Utilities for property: for Electric Dryer, Washer Hookup
By pressing Contact Agent, you agree that the real estate professional identified above may call/text you about your search, which may involve use of automated means and pre-recorded/artificial voices. You don't need to consent as a condition of buying any property, goods, or services. Message/data rates may apply. You also agree to our Terms of Use. Zillow does not endorse any real estate professionals. We may share information about your recent and future site activity with your agent to help them understand what you're looking for in a home.
Source: BERKSHIRE HATHAWAY HOMESERVICES N.E. PRIME PROPERTIES #72028448Report a problem
10/26/2016
Price change
$56,900-1.7%$58/sqft
Source: BERKSHIRE HATHAWAY HOMESERVICES N.E. PRIME PROPERTIES #72028448Report a problem
8/24/2016
Price change
$57,900-1%$59/sqft
Source: BERKSHIRE HATHAWAY HOMESERVICES N.E. PRIME PROPERTIES #72028448Report a problem
6/23/2016
Listed for sale
$58,510$60/sqft
Source: Berkshire Hathaway HomeServices N.E. Prime Properties #72028448Report a problem
Hide
Public tax history
Tax history is unavailable.
Monthly payment
Estimated monthly payment$1,822
Principal & interest
$1,547
Mortgage insurance
$0
Property taxes
$170
Home insurance
$105
HOA fees
$0
Utilities
Not included
All calculations are estimates and provided by Zillow, Inc. for informational purposes only. Actual amounts may vary.
HOA fees may include property taxes on listings classified as Co-Ops. Contact the listing agent and/or owner for fee details.
Mortgage interest rates are dependent on a number of factors, including credit score, down payment, and repayment length. Interest rate data provided by Zillow Group Marketplace, Inc. as of 1/1/1970 from various mortgage lenders with which we have lead or other similar arrangements; the Estimated Payment is an average of those rates.
See how much you could borrow to make a competitive offer.