This stunning four-bedroom, 3.5-bath home offers the perfect blend of privacy, space, and modern comfort, all set on nearly two picturesque acres. Tucked away in a peaceful setting that offers a sense of privacy and open space-yet remains conveniently close to shopping, dining, and everyday amenities-this property truly offers the best of both worlds. Inside, you'll find a thoughtfully designed layout with numerous upgrades throughout, including all new doors and new windows that fill the home with natural light. A dedicated office provides the ideal work-from-home space, while the finished basement is perfect for entertaining, featuring a spacious game room and a custom wet bar.The expansive three-car garage offers ample storage and convenience. Enjoy summer days in the pool with surrounding deck, all overlooking a beautiful, open backyard. The primary suite is a true retreat, complete with a cozy fireplace, dual sinks, a luxurious soaker tub, and a sliding glass door that leads to a private second-floor balcony-perfect for relaxing and taking in serene backyard views. With generous living spaces, exceptional amenities, and a setting that combines tranquility with accessibility, this home is truly one of a kind. Call today for your private showing! Welcome Home!
Closed
$875,000
51 Crestview Dr, Oswego, IL 60543
4beds
4,130sqft
Single Family Residence
Built in 1995
-- sqft lot
$879,900 Zestimate®
$212/sqft
$4,744 Estimated rent
Home value
$879,900
$801,000 - $968,000
$4,744/mo
Zestimate® history
Owner options
List your home for rent
$4,744/mo
Rent Zestimate®
Find your next renter with Zillow Rental Manager. Plus, with online applications, you can quickly screen prospective tenants – for free.
$4,744/mo
Rent Zestimate®
Refinance and save
$6,445/mo
Est. payment
Refinancing to a lower rate could help reduce your monthly payments and save thousands over the life of the loan.
$6,445/mo
Est. payment
Explore your selling options
Work with a Zillow partner agent
Leverage their expertise and Zillow's premium Showcase listings to get your home seen by more buyers.
Get startedList with your own agent
Get your home in front of millions of buyers by listing it on Zillow.
Learn how to do itSell it yourself
Take full control of how buyers see your home on Zillow by listing For Sale by Owner (FSBO).
List your homeWhat's special
Finished basementDedicated officePool with surrounding deckSpacious game roomNearly two picturesque acresCustom wet barGenerous living spaces
Zillow last checked:
Listing updated:
Listed by:
Melissa Yackley 630-802-9795,
United Real Estate-Chicago
Bought with:
Ashley Rhea
john greene, Realtor
Source: MRED as distributed by MLS GRID,MLS#: 12551303
Facts & features
Interior
Bedrooms & bathrooms
- Bedrooms: 4
- Bathrooms: 4
- Full bathrooms: 3
- 1/2 bathrooms: 1
Rooms
- Room types: Eating Area, Game Room, Bonus Room, Office, Heated Sun Room
Primary bedroom
- Features: Flooring (Carpet), Window Treatments (Curtains/Drapes), Bathroom (Full)
- Level: Second
- Area: 702 Square Feet
- Dimensions: 26X27
Bedroom 2
- Features: Flooring (Carpet), Window Treatments (Curtains/Drapes)
- Level: Second
- Area: 182 Square Feet
- Dimensions: 14X13
Bedroom 3
- Features: Flooring (Carpet), Window Treatments (Blinds)
- Level: Second
- Area: 234 Square Feet
- Dimensions: 18X13
Bedroom 4
- Features: Flooring (Carpet), Window Treatments (Blinds)
- Level: Second
- Area: 195 Square Feet
- Dimensions: 15X13
Bonus room
- Features: Flooring (Hardwood), Window Treatments (Curtains/Drapes)
- Level: Basement
- Area: 972 Square Feet
- Dimensions: 27X36
Dining room
- Features: Flooring (Hardwood)
- Level: Main
- Area: 187 Square Feet
- Dimensions: 17X11
Eating area
- Features: Flooring (Hardwood), Window Treatments (Curtains/Drapes)
- Level: Main
- Area: 234 Square Feet
- Dimensions: 18X13
Family room
- Features: Flooring (Hardwood), Window Treatments (Curtains/Drapes)
- Level: Main
- Area: 440 Square Feet
- Dimensions: 22X20
Game room
- Level: Basement
- Area: 1505 Square Feet
- Dimensions: 35X43
Other
- Features: Flooring (Other)
- Level: Main
- Area: 168 Square Feet
- Dimensions: 14X12
Kitchen
- Features: Kitchen (Eating Area-Table Space), Flooring (Hardwood), Window Treatments (Curtains/Drapes)
- Level: Main
- Area: 195 Square Feet
- Dimensions: 15X13
Laundry
- Features: Flooring (Tile)
- Level: Main
- Area: 110 Square Feet
- Dimensions: 11X10
Living room
- Features: Flooring (Hardwood)
- Level: Main
- Area: 260 Square Feet
- Dimensions: 20X13
Office
- Features: Flooring (Hardwood)
- Level: Main
- Area: 195 Square Feet
- Dimensions: 15X13
Heating
- Natural Gas
Cooling
- Central Air
Appliances
- Included: Double Oven, Dishwasher, Refrigerator, Washer, Dryer, Cooktop
Features
- Basement: Finished,Full
- Number of fireplaces: 2
- Fireplace features: Gas Starter, Family Room, Master Bedroom
Interior area
- Total structure area: 1,337
- Total interior livable area: 4,130 sqft
- Finished area below ground: 1,337
Property
Parking
- Total spaces: 3
- Parking features: Concrete, Garage Door Opener, Yes, Garage Owned, Attached, Garage
- Attached garage spaces: 3
- Has uncovered spaces: Yes
Accessibility
- Accessibility features: No Disability Access
Features
- Stories: 2
Lot
- Dimensions: 142 X 400 X 230 X377
- Features: Mature Trees
Details
- Parcel number: 0332326007
- Special conditions: None
Construction
Type & style
- Home type: SingleFamily
- Property subtype: Single Family Residence
Materials
- Brick, Cedar
- Foundation: Concrete Perimeter
- Roof: Asphalt
Condition
- New construction: No
- Year built: 1995
Utilities & green energy
- Sewer: Septic Tank
- Water: Well
Community & HOA
Community
- Features: Street Paved
- Subdivision: Crestview Woods
HOA
- Services included: None
Location
- Region: Oswego
Financial & listing details
- Price per square foot: $212/sqft
- Tax assessed value: $645,936
- Annual tax amount: $16,568
- Date on market: 2/11/2026
- Listing terms: Conventional
- Ownership: Fee Simple
Price history
| Date | Event | Price |
|---|---|---|
| 6/26/2026 | Sold | $875,000-2.2%$212/sqft |
Source:  MRED as distributed by MLS GRID #12551303 Report a problem MRED as distributed by MLS GRID #12551303 Report a problem | ||
| 3/29/2026 | Contingent | $894,900$217/sqft |
Source: MRED as distributed by MLS GRID #12551303 Report a problem | ||
| 2/11/2026 | Listed for sale | $894,900+20.5%$217/sqft |
Source: MRED as distributed by MLS GRID #12551303 Report a problem | ||
| 3/31/2016 | Sold | $742,500+26.9%$180/sqft |
Source: Public Record Report a problem | ||
| 3/24/2005 | Sold | $585,000$142/sqft |
Source: Public Record Report a problem | ||
Public tax history
| Year | Property taxes | Tax assessment |
|---|---|---|
| 2024 | $16,568 +4.2% | $215,312 +13% |
| 2023 | $15,907 +6.1% | $190,541 +9% |
| 2022 | $14,997 -2.5% | $174,808 +1% |
| 2021 | $15,383 -1% | $173,077 |
| 2020 | $15,536 +0.3% | $173,077 |
| 2019 | $15,497 | $173,077 +5.9% |
| 2018 | $15,497 +1.5% | $163,450 +4% |
| 2017 | $15,265 +4.2% | $157,164 +5.5% |
| 2016 | $14,650 -1.7% | $148,970 +3% |
| 2015 | $14,907 | $144,631 +4% |
| 2014 | $14,907 | $139,068 +3% |
| 2013 | -- | $135,018 -2% |
| 2012 | -- | $137,815 -3% |
| 2011 | -- | $142,077 -19.4% |
| 2010 | -- | $176,260 -2% |
| 2009 | -- | $179,898 +4.6% |
| 2008 | -- | $172,018 +3% |
| 2007 | -- | $167,008 |
| 2006 | $11,987 | $167,008 +6.7% |
| 2005 | -- | $156,521 +6.5% |
| 2004 | $10,717 +11.6% | $146,968 +4% |
| 2003 | $9,601 | $141,357 +8.5% |
| 2002 | $9,601 +5.7% | $130,283 +2.9% |
| 2001 | $9,079 +2.8% | $126,611 +5.5% |
| 2000 | $8,830 | $120,010 |
Find assessor info on the county website
Neighborhood: 60543
Nearby homes
- $734,4005 bd4 ba3.6k sqft55 Crestview Dr, Oswego, IL 60543Off Market
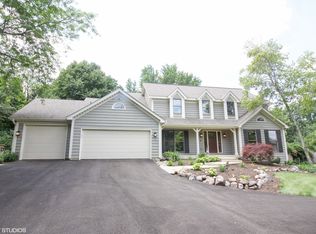
- $607,5005 bd4 ba2.3k sqft47 Crestview Dr, Oswego, IL 60543Off Market

- $751,2003 bd4 ba3.5k sqft30 Eagle View Ln, Oswego, IL 60543Off Market
- $629,000-- bd-- ba3k sqft59 Crestview Dr, Oswego, IL 60543Off Market
- $708,3004 bd3 ba3.5k sqft44 Crestview Dr, Oswego, IL 60543Off Market
- $638,200-- bd-- ba2.5k sqft4931 Reservation Rd, Oswego, IL 60543Off Market
- $625,900-- bd-- ba2.9k sqft43 Crestview Dr, Oswego, IL 60543Off Market
- $573,1004 bd3 ba2.9k sqft63 Crestview Dr, Oswego, IL 60543Off Market
Nearby schools
GreatSchools rating
- 7/10Hunt Club Elementary SchoolGrades: K-5Distance: 1.5 mi
- 6/10Traughber Jr High SchoolGrades: 6-8Distance: 2.5 mi
- 8/10Oswego High SchoolGrades: 9-12Distance: 3.1 mi
Schools provided by the listing agent
- Elementary: Hunt Club Elementary School
- Middle: Traughber Junior High School
- High: Oswego High School
- District: 308
Source: MRED as distributed by MLS GRID. This data may not be complete. We recommend contacting the local school district to confirm school assignments for this home.
Get a cash offer in 3 minutes
Find out how much your home could sell for in as little as 3 minutes with a no-obligation cash offer.
Estimated market value
$879,900
Get a cash offer in 3 minutes
Find out how much your home could sell for in as little as 3 minutes with a no-obligation cash offer.
Estimated market value
$879,900
- Illinois
- Kendall County
- Oswego
- 60543
- 51 Crestview Dr
