Skip main navigation
Sold for $529,000
  • $529,000

    51 Crittenden St NE, Washington, DC 20011

    3beds
    1,472sqft
    Townhouse
    Built in 1938
    1,785 Square Feet Lot
    $522,800 Zestimate®
    $359/sqft
    $3,289 Estimated rent

    Home value

    $522,800

    $486,000 - $559,000

    $3,289/mo

    Zestimate® history
    Loading
    Loading...

    Owner options

    List your home for rent

    $3,289/mo

    Rent Zestimate®

    Find your next renter with Zillow Rental Manager. Plus, with online applications, you can quickly screen prospective tenants – for free.

    Learn more

    $3,289/mo

    Rent Zestimate®

    Refinance and save

    $2,523/mo

    Est. payment

    Refinancing to a lower rate could help reduce your monthly payments and save thousands over the life of the loan.

    See today's rates

    $2,523/mo

    Est. payment

    Explore your selling options

    Work with a Zillow partner agent

    Leverage their expertise and Zillow's premium Showcase listings to get your home seen by more buyers.

    Get started

    List with your own agent

    Get your home in front of millions of buyers by listing it on Zillow.

    Learn how to do it

    Sell it yourself

    Take full control of how buyers see your home on Zillow by listing For Sale by Owner (FSBO).

    List your home

    What's special

    Rear parking surfaceThree bedroomsCovered front porchGranite countertopsCharming brick rowhouseCeramic tile flooringLarge island
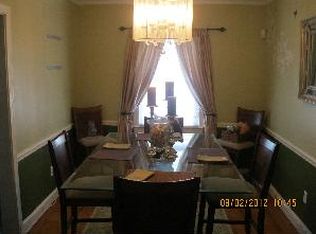
    Welcome to 51 Crittenden St NE, a charming brick rowhouse with a delightful covered front porch in the vibrant Brookland neighborhood of DC, just steps from Fort Totten Metro Station. This property has been freshly painted throughout. The entrance level, accessible through the front porch, features a bright living room with wood flooring that flows into the dining area and gourmet kitchen through a wide casement opening. The open-concept chef’s kitchen boasts granite countertops, stainless steel appliances, wood cabinetry, stylish pendant lighting, a large island, 18-inch tile flooring, and direct access to the backyard brick paver patio. The kitchen seamlessly connects to the dining room and an inviting living room, creating an ideal space for entertaining. The upper-level hosts three bedrooms with wood flooring and a full bathroom featuring a tub/shower combination and a skylight. The spacious primary bedroom offers two deep closets and two windows, providing ample storage and natural light. The lower level includes a generous family room with recessed lighting and ceramic tile flooring, a full bathroom, a laundry room, and storage under the stairs. Additionally, this level has access to a gas line, offering the option to install a kitchen if desired. Enjoy the excellent outdoor space, including a charming covered front porch, a rear brick paver patio with a decorative raised circular seating area, and a rear parking surface. The location is truly exceptional! Just 0.4 miles to Fort Totten Metro, this home offers unbeatable access to public transportation. It is steps from Fort Totten Park, the Catholic University Raymond A. DuFour Athletic Center, the U.S. Soldiers' & Airmen’s Home, and a vibrant selection of restaurants and shops. With easy access to North Capitol Street, New Hampshire Avenue, Michigan Avenue, and Georgia Avenue, commuting and exploring the city is effortless. Experience the best of urban convenience and connectivity in this prime location!

    Zillow last checked:

    Listing updated:

    Listed by:

    Ron Sitrin 202-321-4677,

    Long & Foster Real Estate, Inc.,

    Listing Team: The Ron Sitrin Team At Long And Foster

    Bought with:

    Tim Barley, BR98379209

    Barley & Barley Real Estate

    Katie Bergeron

    Barley & Barley Real Estate

    Source: Bright MLS,MLS#: DCDC2177148MLS Logo

    Facts & features

    Interior

    Bedrooms & bathrooms
    • Bedrooms: 3
    • Bathrooms: 2
    • Full bathrooms: 2
    Rooms
    • Room types: Living Room, Dining Room, Primary Bedroom, Bedroom 2, Bedroom 3, Kitchen, Family Room, Laundry, Full Bath
    Basement
    • Area: 544
    Heating
    • Forced Air, Natural Gas
    Cooling
    • Central Air, Electric
    Appliances
    • Included: Microwave, Oven/Range - Gas, Refrigerator, Stainless Steel Appliance(s), Cooktop, Gas Water Heater
    • Laundry: In Basement, Laundry Room
    Features
    • Bathroom - Tub Shower, Eat-in Kitchen, Kitchen - Gourmet, Kitchen Island, Formal/Separate Dining Room, Recessed Lighting, Upgraded Countertops
    • Flooring: Wood, Tile/Brick
    • Windows: Replacement, Skylight(s)
    • Basement: Connecting Stairway,Improved,Exterior Entry,Walk-Out Access
    • Has fireplace: No
    Interior area
    • Total structure area: 1,632
    • Total interior livable area: 1,472 sqft
    • Finished area above ground: 1,088
    • Finished area below ground: 384

    Property

    Parking
    • Parking features: Surface, Off Street
    Accessibility
    • Accessibility features: None
    Features
    • Levels: Three
    • Stories: 3
    • Patio & porch: Patio, Porch
    • Pool features: None
    Lot
    • Size: 1,785 Square Feet
    • Features: Unknown Soil Type
    Details
    • Additional structures: Above Grade, Below Grade
    • Parcel number: 3685//0054
    • Zoning: RESIDENTIAL
    • Special conditions: Standard

    Construction

    Type & style
    • Home type: Townhouse
    • Architectural style: Traditional
    • Property subtype: Townhouse
    Materials
    • Brick
    • Foundation: Slab
    Condition
    • Very Good
    • New construction: No
    • Year built: 1938

    Utilities & green energy

    • Sewer: Public Sewer
    • Water: Public

    Community & HOA

    Community
    • Subdivision: Brookland
    HOA
    • Has HOA: No
    Location
    • Region: Washington

    Financial & listing details

    • Price per square foot: $359/sqft
    • Tax assessed value: $553,630
    • Annual tax amount: $4,632
    • Date on market: 2/21/2025
    • Listing agreement: Exclusive Right To Sell
    • Ownership: Fee Simple

    Price history

    DateEventPrice
    3/14/2025Sold$529,000$359/sqft
    Source: Bright MLS #DCDC2177148 Report a problem
    2/25/2025Contingent$529,000$359/sqft
    Source: Bright MLS #DCDC2177148 Report a problem
    2/21/2025Listed for sale$529,000+31.9%$359/sqft
    Source: Bright MLS #DCDC2177148 Report a problem
    8/31/2005Sold$401,100+60.4%$272/sqft
    Source: Public Record Report a problem
    6/7/2004Sold$250,000+226.8%$170/sqft
    Source: Public Record Report a problem
    2/16/2001Sold$76,500$52/sqft
    Source: Public Record Report a problem

    Public tax history

    YearProperty taxesTax assessment
    2025$4,706 +1.6%$553,630 +1.6%
    2024$4,632 +4.6%$544,940 +4.6%
    2023$4,429 +27.8%$521,080 +7.1%
    2022$3,466 +3.2%$486,480 +3.2%
    2021$3,358 +7.7%$471,360 +6.6%
    2020$3,117 +13%$442,350 +10.9%
    2018$2,759 +9.7%$398,770 +3.4%
    2017$2,515 +9.7%$385,780 +8.8%
    2016$2,292 +9.9%$354,630 +4.3%
    2015$2,086 +9.4%$340,040 +15.5%
    2014$1,907 -2.5%$294,500 -1.6%
    2013$1,956 -2.5%$299,180 -1.5%
    2012$2,007 $303,590
    2011$2,007 +9%$303,590 -9.7%
    2010$1,840 +10%$336,220 -10.4%
    2009$1,673 +12.4%$375,260 +36%
    2007$1,489 +5.2%$275,840 +29%
    2006$1,415 +8.8%$213,810 +23.2%
    2005$1,301 +4.6%$173,500 +33.9%
    2004$1,243 +25%$129,530 +25%
    2003$995 +0.1%$103,622 +0.1%
    2002$994 +41%$103,519 +0.1%
    2001$705 $103,415
    Find assessor info on the county website

    Neighborhood: Fort Totten

    Nearby schools

    GreatSchools rating
    Schools provided by the listing agent
    • District: District Of Columbia Public Schools

    Source: Bright MLS. This data may not be complete. We recommend contacting the local school district to confirm school assignments for this home.

    Get a cash offer in 3 minutes
    Find out how much your home could sell for in as little as 3 minutes with a no-obligation cash offer.
    Estimated market value
    $522,800
    Get a cash offer in 3 minutes
    Find out how much your home could sell for in as little as 3 minutes with a no-obligation cash offer.
    Estimated market value
    $522,800