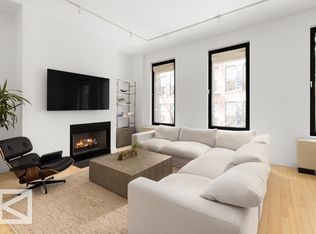
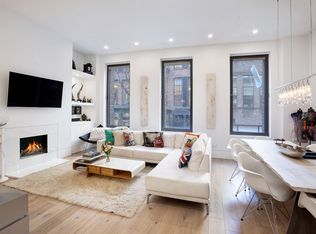
Introducing the Crosby Street Garden apartment at One Kenmare Square. This special apartment has dual access from both Crosby Street and Lafayette Street and sits on the border of SoHo and Nolita. The 51 Crosby Street entrance provides intimacy and anonymity, with private keyed elevator delivering you directly into the apartment. The 210 Lafayette Street entrance features a full-time doorman and concierge, giving you the best of both worlds and offering the ultimate luxury package. Having recently undergone a large-scale renovation, this two-bedroom (2BR), two-bath (2BA) designer-inspired home is a dream come true. The Chef's kitchen features top-of-the-line appliances including Miele and Thermador matched perfectly with the striking marble counters and backsplash. The open kitchen gives way to the living / dining room which overlooks cobbled-stoned Crosby Street. Featuring 12-foot ceilings, a gas fireplace and windows that are nearly floor-to-ceiling, this is the heart of the home - whether you are someone who likes to entertain or someone who uses their home as a quiet sanctuary. A thirty-foot hallway leads to both bedrooms, with access from both bedrooms to the nearly 400sf private garden. Both bedrooms offer generous closet space and ample room to roam. The spa-inspired master bathroom features a walk-in rain shower, Toto toilet, double sink, separate vanity area, heated towel rails and radiant heat floors. Both bedrooms have equal access to the private garden through two separate solarium-inspired offices (both featuring radiant heated floors), meaning you won't have to sacrifice any of your living space for work/hobby space.The private garden comes with additional storage space and efficiently uses every square inch to create the ultimate urban oasis. Additional apartment features include an in-house washer/dryer, thermostat-controlled central air and heat, numerous USB ports and wide-planked hardwood flooring. Capital Assessment of $338.05 ending 12/31/21. Developed in 2005, One Kenmare Square at 210 Lafayette Street is a full service condominium, and amenities include a 24 hour doorman/concierge, on-site resident manager, private storage (no wait list) and private gym. Designed by Richard Bluckman and Andre Balazs, One Kenmare Square is known for it's curvy frontage on Lafayette Street. Just a short distance from the Crosby Street Hotel, area favorites include La Esquina, Balthazar, Sant Ambroeus, Osteria Morini, and Jack's Wife Freda.
This property is off market, which means it's not currently listed for sale or rent on Zillow. This may be different from what's available on other websites or public sources.