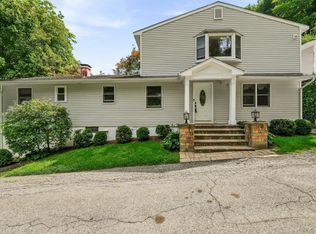
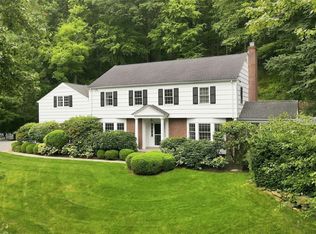
Beautifully renovated split-level home with a charming front porch in the heart of extremely sought after Captain Merritt's Hill Neighborhood, just minutes to town, Metro-North, shops, and restaurants. Offering over 4,000 square feet of living space, this spacious home features five bedrooms, including a primary suite, multiple home office/work areas, and a flexible floor plan ideal for extended family, guests, or a live-in nanny.
The main level offers an easy flow with a living room, dining room with French doors, family room, and open eat-in kitchen. The second level features three bedrooms, a hall bath, and the primary suite, while the third level includes a private office, built-in study area, oversized bedroom or second primary suite, full bath, and walk-in closet.
The walk-out lower level offers a mudroom, playroom, laundry room, pantry, powder room, and abundant storage. Set on nearly one-half acre of level, fenced property with plenty of room for outdoor entertaining, recreation, or a future pool. Attached two-car garage. The current owners have done many upgrades over the last few years: Roof (1 year); Two new AC Compressors; New Stone Patio and Trex Decking (1 year); New Sprinkler System (1 year); Landscape Lighting (1 year); Updated Electrical Panel (2 years); New hi-hat lighting (2 years); New Second Floor Bathroom (1 year).
Please Note: Parents who prefer a different option may choose to opt out of their current elementary school, which offers an outstanding dual language program, and instead enroll their child in either West Patent Elementary School in Bedford Corners or Bedford Hills Elementary School—the choice is theirs. All elementary schools all feed into the Bedford Middle and High School.
Pending
$1,499,000
51 Croton Avenue, Mount Kisco, NY 10549
5beds
4,132sqft
Single Family Residence, Residential
Built in 1960
0.46 Acres Lot
$-- Zestimate®
$363/sqft
$-- HOA
What's special
- 73 days
- 105
- 1
Likely to sell faster than
Zillow last checked:
Listing updated:
Listed by:
William Raveis-New York LLC 914-967-1333,
Maria Skamangas 914-262-1758
Source: OneKey® MLS as distributed by MLS GRID,MLS#: 1024318
Facts & features
Interior
Bedrooms & bathrooms
- Bedrooms: 5
- Bathrooms: 4
- Full bathrooms: 3
- 1/2 bathrooms: 1
Heating
- Hot Air
Cooling
- Central Air
Appliances
- Included: Dishwasher, Dryer, Gas Cooktop, Microwave, Refrigerator, Stainless Steel Appliance(s), Washer
Features
- Entrance Foyer, Formal Dining, In-Law Floorplan, Kitchen Island, Open Kitchen
- Flooring: Hardwood
- Basement: Finished,Full,Walk-Out Access
- Attic: Dormer
- Has fireplace: No
Interior area
- Total structure area: 4,132
- Total interior livable area: 4,132 sqft
Property
Parking
- Total spaces: 2
- Parking features: Driveway, Garage
- Garage spaces: 2
- Has uncovered spaces: Yes
Lot
- Size: 0.46 Acres
Details
- Parcel number: 5601069072000010000007
- Special conditions: None
Construction
Type & style
- Home type: SingleFamily
- Property subtype: Single Family Residence, Residential
Materials
- Block
Condition
- Year built: 1960
Utilities & green energy
- Sewer: Public Sewer
- Water: Public
- Utilities for property: Cable Connected, Electricity Connected, Natural Gas Connected
Community & HOA
HOA
- Has HOA: No
Location
- Region: Mount Kisco
Financial & listing details
- Price per square foot: $363/sqft
- Tax assessed value: $776,420
- Annual tax amount: $18,965
- Date on market: 7/13/2026
- Cumulative days on market: 38 days
- Listing agreement: Exclusive Right To Sell
- Inclusions: TBD
- Exclusions: TBD
- Electric utility on property: Yes
Estimated market value
Not available
Estimated sales range
Not available
Not available
Price history
| Date | Event | Price |
|---|---|---|
| 8/15/2026 | Pending sale | $1,499,000$363/sqft |
Source:  OneKey® MLS as distributed by MLS GRID #1024318 Report a problem OneKey® MLS as distributed by MLS GRID #1024318 Report a problem | ||
| 8/13/2026 | Listing removed | $1,499,000$363/sqft |
Source: OneKey® MLS as distributed by MLS GRID #1024318 Report a problem | ||
| 7/13/2026 | Listed for sale | $1,499,000+50%$363/sqft |
Source: OneKey® MLS as distributed by MLS GRID #1024318 Report a problem | ||
| 6/29/2021 | Sold | $999,500-8.2%$242/sqft |
Source: OneKey® MLS as distributed by MLS GRID #H6104317 Report a problem | ||
| 4/16/2021 | Pending sale | $1,089,000$264/sqft |
Source: OneKey® MLS as distributed by MLS GRID #H6104317 Report a problem | ||
| 4/7/2021 | Listed for sale | $1,089,000+14.8%$264/sqft |
Source: OneKey® MLS as distributed by MLS GRID #H6104317 Report a problem | ||
| 3/24/2021 | Listing removed | -- |
Source: Owner Report a problem | ||
| 9/13/2016 | Listing removed | $949,000$230/sqft |
Source: Owner Report a problem | ||
| 7/14/2016 | Listed for sale | $949,000+101.9%$230/sqft |
Source: Owner Report a problem | ||
| 9/20/1993 | Sold | $470,000$114/sqft |
Source: Public Record Report a problem | ||
Public tax history
| Year | Property taxes | Tax assessment |
|---|---|---|
| 2025 | -- | $108,000 |
| 2024 | -- | $108,000 |
| 2023 | -- | $108,000 |
| 2022 | -- | $108,000 |
| 2021 | -- | $108,000 |
| 2020 | -- | $108,000 |
| 2019 | -- | $108,000 |
| 2018 | -- | $108,000 |
| 2017 | -- | $108,000 |
| 2016 | -- | $108,000 |
| 2015 | -- | $108,000 |
| 2014 | -- | $108,000 |
| 2013 | -- | $108,000 |
| 2012 | -- | $108,000 |
| 2011 | -- | $108,000 |
| 2010 | -- | $108,000 |
| 2009 | -- | $108,000 +3.8% |
| 2008 | -- | $104,000 |
| 2007 | -- | $104,000 |
| 2006 | -- | $104,000 |
| 2005 | -- | $104,000 |
| 2004 | -- | $104,000 |
| 2003 | -- | $104,000 |
| 2002 | -- | $104,000 +32.7% |
| 2000 | -- | $78,400 |
| 1999 | -- | $78,400 |
Find assessor info on the county website
Monthly payment
Climate risks
Neighborhood: 10549
Nearby schools
Schools provided by the listing agent
- Elementary: Mt Kisco Elementary School
- Middle: Fox Lane Middle School
- High: Fox Lane High School
Source: OneKey® MLS as distributed by MLS GRID. This data may not be complete. We recommend contacting the local school district to confirm school assignments for this home.

Similar homes
- $899,0004 bd3 ba3.2k sqft88 Pines Bridge Road, Mount Kisco, NY 10549For Sale
 MLS ID #1043043, Kristin H. Poellot, Listing by: Keller Williams Prestige Prop. OneKey® MLS as distributed by MLS GRID
 - $1,725,0004 bd4 ba3.5k sqft53 W Orchard Road, Chappaqua, NY 10514For Sale
 MLS ID #974007, Lori Meringolo, Listing by: Houlihan Lawrence Inc.. OneKey® MLS as distributed by MLS GRID
 - $1,495,0004 bd5 ba4.8k sqft13 Hyatt Lane, Somers, NY 10589For Sale
 MLS ID #1048462, Lucille Ettere, Listing by: Houlihan Lawrence Inc.. OneKey® MLS as distributed by MLS GRID
 - $1,499,0003 bd3 ba3k sqft15 Deerfield Lane S, Pleasantville, NY 10570For Sale
 MLS ID #1012440, Nancy J. Beard, Listing by: Houlihan Lawrence Inc.. OneKey® MLS as distributed by MLS GRID
 - $1,499,0005 bd4 ba3.8k sqft3 Tor Terrace, New City, NY 10956For SaleMLS ID #1029240, Anthony F. Lando, Listing by: Julia B Fee Sothebys Int. Rlty. OneKey® MLS as distributed by MLS GRID
- $1,800,0004 bd4 ba2.9k sqft406 Bedford Road, Chappaqua, NY 10514For SaleMLS ID #1044050, Donna M. Powers-Amori, Listing by: Howard Hanna Rand Realty. OneKey® MLS as distributed by MLS GRID
- $1,249,0004 bd3 ba2.5k sqft149 Brook Farm Road E, Bedford, NY 10576For SaleMLS ID #1041403, Margo K. Lancia, Listing by: Houlihan Lawrence Inc.. OneKey® MLS as distributed by MLS GRID
- $995,0004 bd4 ba3k sqft465 Old Post Road, Bedford, NY 10506For SaleMLS ID #1049125, Sam Campolo, Listing by: Compass Greater NY, LLC. OneKey® MLS as distributed by MLS GRID
- $1,359,0003 bd3 ba2.7k sqft180 Somerstown Road, Millwood, NY 10546For SaleMLS ID #1041830, Wendy Nolan, Listing by: Houlihan Lawrence Inc.. OneKey® MLS as distributed by MLS GRID
- $2,200,0004 bd4 ba3.2k sqft230 Pinesbridge Road, Millwood, NY 10546New ConstructionMLS ID #1042846, Prabjeet K. Rai, Listing by: Julia B Fee Sothebys Int. Rlty. OneKey® MLS as distributed by MLS GRID
- $1,475,0004 bd5 ba4.2k sqft23 Barnaby Lane, Hartsdale, NY 10530For SaleMLS ID #1029995, Margaret A. Farran, Listing by: Houlihan Lawrence Inc.. OneKey® MLS as distributed by MLS GRID
- $1,499,0005 bd4 ba2.7k sqft12 Idlewood Road, White Plains, NY 10605For SaleMLS ID #1047830, Dalia H. Valdes, Listing by: Julia B Fee Sothebys Int. Rlty. OneKey® MLS as distributed by MLS GRID
- $1,199,0004 bd3 ba2.5k sqft5 Hampton Place, Katonah, NY 10536For SaleMLS ID #1033996, Rita Carrozza, Listing by: Houlihan Lawrence Inc.. OneKey® MLS as distributed by MLS GRID
- $1,300,0004 bd4 ba4.8k sqft7 Lauro Ridge Court, Mahopac, NY 10541For SaleMLS ID #1035562, Stephen T. Mele, Listing by: Houlihan Lawrence Inc.. OneKey® MLS as distributed by MLS GRID
- $1,325,0004 bd4 ba3.5k sqft4 Wheeler Road, North Salem, NY 10560For SaleMLS ID #1007138, Hannah Yates, Listing by: Giner Real Estate Inc.. OneKey® MLS as distributed by MLS GRID
- $1,475,0004 bd3 ba2.4k sqft27 Meadowlark Road, Rye Brook, NY 10573For SaleMLS ID #1029861, April Gasparino, Listing by: King Merritt Realty. OneKey® MLS as distributed by MLS GRID
- $1,495,0004 bd5 ba4.2k sqft17 Riverton Drive, Nyack, NY 10960For SaleMLS ID #1007696, Nancy Blaker Weber, Listing by: Howard Hanna Rand Realty. OneKey® MLS as distributed by MLS GRID
- $997,5004 bd3 ba4k sqft2308 Broad Street, Yorktown Heights, NY 10598For SaleMLS ID #1045358, Colleen Coxen, Listing by: Compass Greater NY, LLC. OneKey® MLS as distributed by MLS GRID
- $1,199,9993 bd2 ba2.9k sqft72 Eastview Drive, Valhalla, NY 10595For SaleMLS ID #1045466, Michael E. LaMorte, Listing by: eXp Realty. OneKey® MLS as distributed by MLS GRID
- $1,599,0006 bd6 ba5.4k sqft10 Rockingham Road, Spring Valley, NY 10977For SaleMLS ID #1050462, Jill Minsky, Listing by: Fuerst & Fuerst Inc. OneKey® MLS as distributed by MLS GRID
