Skip main navigation
Off market
  • $1,140,800

    51 Crown Oak Dr, Chester Springs, PA 19425

    4beds
    3,640sqft
    SingleFamily
    Built in 1993
    2.9 Acres Lot
    $1,140,800 Zestimate®
    $313/sqft
    $5,066 Estimated rent

    Home value

    $1,140,800

    $1.07M - $1.22M

    $5,066/mo

    Zestimate® history
    Loading
    Loading...

    Owner options

    List your home for rent

    $5,066/mo

    Rent Zestimate®

    Find your next renter with Zillow Rental Manager. Plus, with online applications, you can quickly screen prospective tenants – for free.

    Learn more

    $5,066/mo

    Rent Zestimate®

    Refinance and save

    $7,246/mo

    Est. payment

    Refinancing to a lower rate could help reduce your monthly payments and save thousands over the life of the loan.

    See today's rates

    $7,246/mo

    Est. payment

    Explore your selling options

    Work with a Zillow partner agent

    Leverage their expertise and Zillow's premium Showcase listings to get your home seen by more buyers.

    Get started

    List with your own agent

    Get your home in front of millions of buyers by listing it on Zillow.

    Learn how to do it

    Sell it yourself

    Take full control of how buyers see your home on Zillow by listing For Sale by Owner (FSBO).

    List your home

    What's special

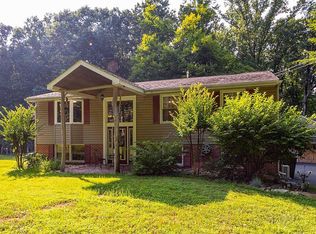
    Welcome to 51 Crown Oak Drive in Charlestown Township. A very special 2-story colonial on 2.9 acres in a private setting at the end of a cul de sac. A peaceful, hilltop, treed setting perfect for taking advantage of the outdoor living space created by the IPE deck off of the kitchen/eating area with steps up to more hardscape entertaining space surrounding the salt-water pool and spa with relaxing waterfall feature (salt water pools use few chemicals!). Enter into the 2-story center hall highlighted by the site finished red oak hardwood floors. On your left is the living room with more hardwood and crown molding and chair rail! On your right is the all-important office for that work from home space. In the back of the house is the spacious kitchen with built-in desk workspace and large island with breakfast bar. Adjoining the kitchen is the formal dining room with hardwood floors, crown molding, and chair rail. The informal eating area also adjoins the kitchen and takes advantage of the view of the IPE deck through the French doors. Next is the family room with hardwood floors, ceiling fan and centered on the brick fireplace. The 1st floor is completed with the powder room, laundry room, and access to the 3-car garage. Upstairs starts with the generously sized primary bedroom with vaulted ceiling and ceiling fan, large walk-in closet with attic access and the en suite bathroom with tile floor, double vanity, jacuzzi tub, and separate shower. Bedroom #2 is fitted with closet organizers AND access to the 12x23 bonus room, perfect for a sitting area or hangout room. Bedrooms 3 and 4 are well sized. The 2nd floor bedrooms are all served by the hall bathroom with tile flooring. The walkout lower level is just waiting to be finished including the rough plumbing for a bathroom! Youll still have plenty of room for storage. Crown Oak is minutes to the Great Valley High and Middle School campus and easy access to Route 202, the Turnpike Slip Ramp and Great Valley Corporate Center. Please review the Seller's Disclosure for age of appliances, mechanicals, and new roof at the end of 2020.

    This property is off market, which means it's not currently listed for sale or rent on Zillow. This may be different from what's available on other websites or public sources.

    Facts & features

    Interior

    Bedrooms & bathrooms
    • Bedrooms: 4
    • Bathrooms: 3
    • Full bathrooms: 2
    • 1/2 bathrooms: 1
    Heating
    • Heat pump
    Cooling
    • Central
    Features
    • Has fireplace: Yes
    Interior area
    • Total interior livable area: 3,640 sqft

    Property

    Parking
    • Parking features: Garage - Attached
    Features
    • Exterior features: Other
    Lot
    • Size: 2.9 Acres
    Details
    • Parcel number: 3506001101E0

    Construction

    Type & style
    • Home type: SingleFamily
    Condition
    • Year built: 1993

    Community & HOA

    Location
    • Region: Chester Springs

    Financial & listing details

    • Price per square foot: $313/sqft
    • Tax assessed value: $359,500
    • Annual tax amount: $10,887

    Price history

    DateEventPrice
    11/5/2021Sold$825,000+7.2%$227/sqft
    Source: Bright MLS #PACT2008308 Report a problem
    10/2/2021Pending sale$769,900$212/sqft
    Source: RE/MAX International #PACT2008308 Report a problem
    10/1/2021Contingent$769,900$212/sqft
    Source: Bright MLS #PACT2008308 Report a problem
    9/28/2021Listed for sale$769,900+97.4%$212/sqft
    Source: Bright MLS #PACT2008308 Report a problem
    8/27/1998Sold$390,000$107/sqft
    Source: Public Record Report a problem

    Public tax history

    YearProperty taxesTax assessment
    2025$10,887 +2.1%$359,500
    2024$10,667 +2.5%$359,500
    2023$10,411 +2.6%$359,500
    2022$10,145 +2%$359,500
    2021$9,944 +302.7%$359,500
    2020$2,469 -74%$359,500
    2019$9,496 +1.9%$359,500
    2018$9,318 +9899.9%$359,500
    2017$93 -98.9%$359,500
    2016$8,144 $359,500
    2015$8,144 $359,500
    2014$8,144 $359,500
    2013-- $359,500
    2012-- $359,500
    2011-- $359,500
    2010-- $359,500
    2009-- $359,500
    2008-- $359,500
    2007-- $359,500
    2006-- $359,500 +0.8%
    2005-- $356,660
    2004-- $356,660
    2003-- $356,660 +6.9%
    2000-- $333,610
    Find assessor info on the county website

    Neighborhood: 19425

    Nearby schools

    GreatSchools rating
    Get a cash offer in 3 minutes
    Find out how much your home could sell for in as little as 3 minutes with a no-obligation cash offer.
    Estimated market value
    $1,140,800
    Get a cash offer in 3 minutes
    Find out how much your home could sell for in as little as 3 minutes with a no-obligation cash offer.
    Estimated market value
    $1,140,800