OPEN HOUSE CANCELLED on 8/23. Welcome to 51 Cummings Court, a spacious four-bedroom, two-and-a-half-bath home situated on a desirable corner lot in the Porter Square community of Bear. Conveniently located just off Route 896, this home offers easy access to major routes, shopping, dining, schools, and everyday conveniences. The exterior makes an immediate impression with its well-maintained landscaping and expansive fenced backyard. A privacy fence creates a comfortable setting for outdoor enjoyment, while the deck with awning and adjoining patio provide plenty of space for relaxing, grilling, and entertaining. A storage shed with its own electrical power adds valuable functionality for tools, hobbies, or outdoor equipment. Step inside through the generously sized foyer and discover a welcoming, move-in-ready interior. The updated kitchen features newer appliances installed in 2022 and offers a bright, functional space for preparing meals and gathering with family and friends. The bathrooms have also been updated, adding modern comfort and style throughout the home. All four bedrooms are spacious and provide flexibility for sleeping accommodations, a home office, hobbies, or guest space. Additional peace of mind comes from the HVAC system, which was replaced in 2019. With its updated interior, impressive outdoor living areas, large fenced yard, corner-lot location, and convenient access to Route 896, 51 Cummings Court is ready to welcome its next owner.
Sold for $425,000
$425,000
51 Cummings Ct, Bear, DE 19701
4beds
2,250sqft
Single Family Residence
Built in 1986
9,148 Square Feet Lot
$426,300 Zestimate®
$189/sqft
$2,845 Estimated rent
Home value
$426,300
$388,000 - $465,000
$2,845/mo
Zestimate® history
Owner options
List your home for rent
$2,845/mo
Rent Zestimate®
Find your next renter with Zillow Rental Manager. Plus, with online applications, you can quickly screen prospective tenants – for free.
$2,845/mo
Rent Zestimate®
Refinance and save
$2,038/mo
Est. payment
Refinancing to a lower rate could help reduce your monthly payments and save thousands over the life of the loan.
$2,038/mo
Est. payment
Explore your selling options
Work with a Zillow partner agent
Leverage their expertise and Zillow's premium Showcase listings to get your home seen by more buyers.
Get startedList with your own agent
Get your home in front of millions of buyers by listing it on Zillow.
Learn how to do itSell it yourself
Take full control of how buyers see your home on Zillow by listing For Sale by Owner (FSBO).
List your homeWhat's special
Privacy fenceDesirable corner lotWelcoming move-in-ready interiorWell-maintained landscapingAdjoining patioUpdated kitchenGenerously sized foyer
Zillow last checked:
Listing updated:
Listed by:
Lynn Robinson 302-354-1473,
Compass,
Co-Listing Agent: Herman Ross Jr. 302-743-9582,
Compass
Bought with:
Wendy Duckworth, RS355730
Crown Homes Real Estate
Source: Bright MLS,MLS#: DENC2107818
Facts & features
Interior
Bedrooms & bathrooms
- Bedrooms: 4
- Bathrooms: 3
- Full bathrooms: 2
- 1/2 bathrooms: 1
- Main level bathrooms: 1
Basement
- Area: 1197
Heating
- Heat Pump, Electric
Cooling
- Central Air, Electric
Appliances
- Included: Microwave, Dishwasher, Disposal, Dryer, Oven/Range - Electric, Refrigerator, Stainless Steel Appliance(s), Washer, Water Heater, Electric Water Heater
- Laundry: Main Level
Features
- Attic, Bathroom - Tub Shower, Bathroom - Walk-In Shower, Ceiling Fan(s), Breakfast Area, Family Room Off Kitchen, Formal/Separate Dining Room, Primary Bath(s), Walk-In Closet(s), Dry Wall
- Flooring: Carpet, Ceramic Tile, Hardwood, Laminate
- Windows: Double Pane Windows, Screens
- Basement: Unfinished
- Has fireplace: No
Interior area
- Total structure area: 3,447
- Total interior livable area: 2,250 sqft
- Finished area above ground: 2,250
- Finished area below ground: 0
Property
Parking
- Total spaces: 1
- Parking features: Garage Faces Front, Concrete, Attached
- Attached garage spaces: 1
- Has uncovered spaces: Yes
Accessibility
- Accessibility features: None
Features
- Levels: Two
- Stories: 2
- Patio & porch: Deck, Patio, Porch
- Exterior features: Awning(s), Sidewalks, Street Lights
- Pool features: None
- Fencing: Privacy
- Has view: Yes
- View description: Street
Lot
- Size: 9,148 Square Feet
- Dimensions: 77.70 x 110.00
- Features: Corner Lot, Suburban
Details
- Additional structures: Above Grade, Below Grade
- Parcel number: 11032.30176
- Zoning: NCPUD
- Special conditions: Standard
Construction
Type & style
- Home type: SingleFamily
- Architectural style: Colonial
- Property subtype: Single Family Residence
Materials
- Brick, Vinyl Siding
- Foundation: Concrete Perimeter
- Roof: Asphalt
Condition
- Very Good
- New construction: No
- Year built: 1986
Utilities & green energy
- Electric: 200+ Amp Service
- Sewer: Public Sewer
- Water: Public
- Utilities for property: Electricity Available, Cable Connected, Cable Available, Cable
Community & HOA
Community
- Subdivision: Porter Square
HOA
- Has HOA: No
Location
- Region: Bear
Financial & listing details
- Price per square foot: $189/sqft
- Tax assessed value: $258,100
- Annual tax amount: $2,667
- Date on market: 8/21/2026
- Listing agreement: Exclusive Right To Sell
- Inclusions: Shed
- Ownership: Fee Simple
Price history
| Date | Event | Price |
|---|---|---|
| 9/23/2026 | Sold | $425,000+2.4%$189/sqft |
Source:  Bright MLS #DENC2107818 Report a problem | ||
| 8/23/2026 | Contingent | $415,000$184/sqft |
Source: Bright MLS #DENC2107818 Report a problem | ||
| 8/21/2026 | Listed for sale | $415,000$184/sqft |
Source: Bright MLS #DENC2107818 Report a problem | ||
Public tax history
| Year | Property taxes | Tax assessment |
|---|---|---|
| 2025 | $3,675 +48.2% | $431,100 +484.1% |
| 2024 | $2,479 +3% | $73,800 |
| 2023 | $2,406 +1.5% | $73,800 |
| 2022 | $2,372 -1.3% | $73,800 |
| 2021 | $2,403 +3.6% | $73,800 |
| 2020 | $2,319 +17% | $73,800 |
| 2019 | $1,983 -5.5% | $73,800 |
| 2017 | $2,099 +6% | $73,800 |
| 2016 | $1,980 | $73,800 |
| 2015 | $1,980 | $73,800 |
| 2014 | -- | $73,800 |
| 2013 | -- | $73,800 |
| 2012 | -- | $73,800 |
| 2011 | -- | $73,800 |
| 2010 | -- | $73,800 |
| 2009 | -- | $73,800 |
| 2008 | -- | $73,800 |
| 2007 | -- | $73,800 |
| 2006 | -- | $73,800 |
| 2005 | -- | $73,800 |
| 2004 | -- | $73,800 |
| 2003 | -- | $73,800 |
| 2002 | -- | $73,800 |
| 2001 | -- | $73,800 |
Find assessor info on the county website
Neighborhood: 19701
Nearby homes
- $396,7004 bd2 ba2.3k sqft53 Cummings Ct, Bear, DE 19701Off Market
- $389,2004 bd2 ba2k sqft207 Linda Ln, Bear, DE 19701Off Market
- $304,7003 bd1 ba1.8k sqft425 Nilsen Rd, Bear, DE 19701Off Market
- $430,0004 bd3 ba2.2k sqft427 Nilsen Rd, Bear, DE 19701Sold
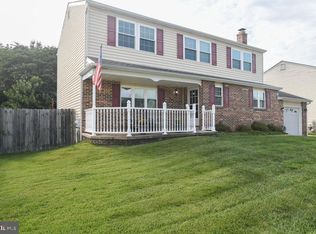
- $407,5004 bd2 ba2.3k sqft50 Cummings Ct, Bear, DE 19701Off Market
- $382,3004 bd2 ba2.2k sqft205 Linda Ln, Bear, DE 19701Off Market
- $293,9003 bd1 ba1.3k sqft423 Nilsen Rd, Bear, DE 19701Off Market
- $394,7004 bd2 ba2.2k sqft55 Cummings Ct, Bear, DE 19701Off Market
Nearby schools
GreatSchools rating
- 4/10Brader (Henry M.) Elementary SchoolGrades: K-5Distance: 2.7 mi
- 3/10Gauger-Cobbs Middle SchoolGrades: 6-8Distance: 4.8 mi
- 1/10Glasgow High SchoolGrades: 9-12Distance: 2.7 mi
Schools provided by the listing agent
- Elementary: Brader
- Middle: Gauger-cobbs
- High: Glasgow
- District: Christina
Source: Bright MLS. This data may not be complete. We recommend contacting the local school district to confirm school assignments for this home.
Get a cash offer in 3 minutes
Find out how much your home could sell for in as little as 3 minutes with a no-obligation cash offer.
Estimated market value
$426,300
Get a cash offer in 3 minutes
Find out how much your home could sell for in as little as 3 minutes with a no-obligation cash offer.
Estimated market value
$426,300
- Delaware
- New Castle County
- Bear
- 19701
- 51 Cummings Ct
