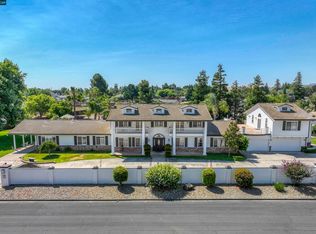
New Price for this sensational property! Nestled in the heart of Oakley's most prestigious neighborhood! A blend of upscale country living & modern conveniences off Frandoras Circle in Neroly Estates. This custom 3800+/- sq ft home, perched atop a hill, offers privacy, breathtaking views of the magnificent grounds & surrounding community. Step through the double French front doors into an expansive main salon,elegant living room, custom chef's kitchen, breakfast nook, & formal dining room with built-in marble buffet.The parlor is available for overflow seating for entertaining or intimate conversation space to relax & let the day melt away.The kitchen boasts Dacor stainless steel appliances,gas range & 'leather' finished black granite countertop. Additional features include a stainless-steel bar, wash sinks, extensive prep & entertaining spaces and a custom butler's pantry. The first floor guest suite offers sweeping views of the lower part of the property.Sustainable bamboo flooring adds a touch of Eco-friendliness to the bedrooms and office. Upstairs you'll find a secondary primary suite, a wine lounge w/butcher block & stainless wine cabinets. Huge lot with endless possibilities! Come & experience this one-of a kind showstopper
Closed
Street View
Tax assessed value
$1,338,000
51 Cunha Court, Oakley, CA 94561
5beds
3,800sqft
Single Family Residence
Built in 1985
0.95 Acres Lot
$1,428,100 Zestimate®
$352/sqft
$4,991 Estimated rent
Home value
$1,428,100
$1.36M - $1.50M
$4,991/mo
Zestimate® history
Owner options
List your home for rent
$4,991/mo
Rent Zestimate®
Find your next renter with Zillow Rental Manager. Plus, with online applications, you can quickly screen prospective tenants – for free.
$4,991/mo
Rent Zestimate®
Refinance and save
$8,490/mo
Est. payment
Refinancing to a lower rate could help reduce your monthly payments and save thousands over the life of the loan.
$8,490/mo
Est. payment
Explore your selling options
Work with a Zillow partner agent
Leverage their expertise and Zillow's premium Showcase listings to get your home seen by more buyers.
Get startedList with your own agent
Get your home in front of millions of buyers by listing it on Zillow.
Learn how to do itSell it yourself
Take full control of how buyers see your home on Zillow by listing For Sale by Owner (FSBO).
List your homeWhat's special
Zillow last checked:
Listing updated:
Listed by:
Kathleen Murphy DRE #00952533 510-366-3445,
Berkshire Hathaway 415-329-6790
Bought with:
Jeffrey A Carter
WR Properties
Source: BAREIS,MLS#: 324058011 Originating MLS: Marin County
Originating MLS: Marin CountyFacts & features
Interior
Bedrooms & bathrooms
- Bedrooms: 5
- Bathrooms: 3
- Full bathrooms: 3
Rooms
- Room types: Dining Room, Great Room, Guest Quarters, Kitchen, Laundry, Living Room, Primary Bedroom 2+, Office, Wine Storage Area
Primary bedroom
- Features: Ground Floor, Sitting Room, Walk-In Closet(s)
Bedroom
- Level: Main
Bathroom
- Level: Main,Upper
Dining room
- Features: Dining Bar, Formal Room, Other
- Level: Main
Kitchen
- Features: Breakfast Area, Butlers Pantry, Granite Counters, Kitchen Island, Kitchen/Family Combo, Pantry Closet, Breakfast Nook
- Level: Main
Living room
- Features: Great Room, View
- Level: Main,Upper
Heating
- Central, Fireplace(s)
Cooling
- Ceiling Fan(s), Central Air, MultiZone
Appliances
- Included: Dishwasher, Disposal, Double Oven, Gas Cooktop, Gas Water Heater, Plumbed For Ice Maker, Wine Refrigerator
- Laundry: Gas Hook-Up, Ground Floor, Hookups Only, Inside Room, Sink
Features
- Cathedral Ceiling(s), Formal Entry, Open Beam Ceiling, In-Law Floorplan
- Flooring: Bamboo, Tile, Wood
- Windows: Bay Window(s), Dual Pane Full, Dual Pane Partial, Skylight(s), Window Coverings
- Has basement: No
- Number of fireplaces: 1
- Fireplace features: Gas Piped, Living Room
Interior area
- Total structure area: 3,800
- Total interior livable area: 3,800 sqft
Property
Parking
- Total spaces: 8
- Parking features: Attached, Boat Storage, Garage Door Opener, Garage Faces Side, Inside Entrance, RV Access/Parking, RV Possible, RV Storage, Paved
- Attached garage spaces: 2
- Uncovered spaces: 6
Features
- Levels: Two
- Stories: 2
- Exterior features: Fire Pit
- Pool features: In Ground, Pool Cover
- Fencing: Back Yard,Wood
- Has view: Yes
- View description: Garden/Greenbelt, Hills
Lot
- Size: 0.95 Acres
- Features: Auto Sprinkler F&R, Corner Lot, Court, Cul-De-Sac, Curb(s)/Gutter(s), Garden, Greenbelt, Landscaped, Landscape Front, Landscape Misc, Other
Details
- Additional structures: Pergola, Shed(s), Storage
- Parcel number: 0521910091
- Special conditions: Standard
Construction
Type & style
- Home type: SingleFamily
- Architectural style: Farmhouse
- Property subtype: Single Family Residence
Materials
- Foundation: Concrete Perimeter
- Roof: Composition
Condition
- Year built: 1985
Utilities & green energy
- Electric: 220 Volts in Laundry
- Sewer: Septic Tank
- Water: Public, Well
- Utilities for property: Internet Available, Public, Other
Green energy
- Energy efficient items: Appliances
Community & HOA
Community
- Security: Carbon Monoxide Detector(s), Smoke Detector(s)
HOA
- Has HOA: No
Location
- Region: Oakley
Financial & listing details
- Price per square foot: $352/sqft
- Tax assessed value: $1,338,000
- Annual tax amount: $17,940
- Date on market: 7/23/2024
Price history
| Date | Event | Price |
|---|---|---|
| 4/13/2026 | Listing removed | $1,475,000$388/sqft |
Source:  bridgeMLS/CCAR/Bay East AOR #41120011 Report a problem bridgeMLS/CCAR/Bay East AOR #41120011 Report a problem | ||
| 4/8/2026 | Price change | $1,475,000-1.6%$388/sqft |
Source: bridgeMLS/CCAR/Bay East AOR #41120011 Report a problem | ||
| 2/25/2026 | Price change | $1,499,000-3.3%$394/sqft |
Source: bridgeMLS/CCAR/Bay East AOR #41120011 Report a problem | ||
| 2/11/2026 | Price change | $1,549,999-1.8%$408/sqft |
Source: bridgeMLS/CCAR/Bay East AOR #41120011 Report a problem | ||
| 1/5/2026 | Listed for sale | $1,579,000$416/sqft |
Source: bridgeMLS/CCAR/Bay East AOR #41120011 Report a problem | ||
| 10/8/2025 | Listing removed | $1,579,000$416/sqft |
Source: bridgeMLS/CCAR/Bay East AOR #41107748 Report a problem | ||
| 8/16/2025 | Listed for sale | $1,579,000+18%$416/sqft |
Source: bridgeMLS/CCAR/Bay East AOR #41107748 Report a problem | ||
| 12/27/2024 | Sold | $1,338,000$352/sqft |
Source:  BAREIS #324058011 Report a problem BAREIS #324058011 Report a problem | ||
| 12/9/2024 | Pending sale | $1,338,000$352/sqft |
Source: BAREIS #324058011 Report a problem | ||
| 11/19/2024 | Contingent | $1,338,000$352/sqft |
Source: BAREIS #324058011 Report a problem | ||
| 10/13/2024 | Price change | $1,338,000-10.1%$352/sqft |
Source: BAREIS #324058011 Report a problem | ||
| 7/23/2024 | Listed for sale | $1,488,888+105.4%$392/sqft |
Source: BAREIS #324058011 Report a problem | ||
| 3/24/2017 | Sold | $725,000-3.2%$191/sqft |
Source: bridgeMLS/CCAR/Bay East AOR #40765371 Report a problem | ||
| 2/8/2017 | Pending sale | $749,000$197/sqft |
Source: BHG-MASON-MCDUFFIE REAL ESTATE #40765371 Report a problem | ||
| 12/7/2016 | Listed for sale | $749,000-21.9%$197/sqft |
Source: BHG-MASON-MCDUFFIE REAL ESTATE #40765371 Report a problem | ||
| 7/30/2014 | Listing removed | $3,000$1/sqft |
Source: Carter & Associates Property Management Report a problem | ||
| 7/23/2014 | Listed for rent | $3,000$1/sqft |
Source: Carter & Associates Property Management Report a problem | ||
| 10/25/2012 | Listing removed | $3,000$1/sqft |
Source: Carter & Associates Property Management Report a problem | ||
| 10/18/2012 | Listed for rent | $3,000$1/sqft |
Source: Carter & Associates Property Management Report a problem | ||
| 2/9/2012 | Listing removed | $3,000$1/sqft |
Source: Carter & Associates Property Management Report a problem | ||
| 2/2/2012 | Listed for rent | $3,000$1/sqft |
Source: Carter & Associates Property Management Report a problem | ||
| 5/4/2008 | Listing removed | $959,000$252/sqft |
Source: Prudential CA/TX/NV Realty Report a problem | ||
| 4/15/2008 | Price change | $959,000-2%$252/sqft |
Source: Prudential CA/TX/NV Realty Report a problem | ||
| 2/23/2008 | Listed for sale | $979,000+226.3%$258/sqft |
Source: Prudential CA/TX/NV Realty Report a problem | ||
| 11/28/1995 | Sold | $300,000$79/sqft |
Source: Public Record Report a problem | ||
Public tax history
| Year | Property taxes | Tax assessment |
|---|---|---|
| 2025 | $17,940 +93.5% | $1,338,000 +62.2% |
| 2024 | $9,270 +2.4% | $824,922 +2% |
| 2023 | $9,056 +1.8% | $808,748 +2% |
| 2022 | $8,900 +4.1% | $792,891 +2% |
| 2021 | $8,552 -0.5% | $777,345 +1% |
| 2020 | $8,591 +0.7% | $769,375 +2% |
| 2019 | $8,530 +3.6% | $754,290 +2% |
| 2018 | $8,236 +9.2% | $739,500 +10.1% |
| 2017 | $7,543 +1.6% | $671,617 +2% |
| 2016 | $7,420 +14.5% | $658,449 +1.5% |
| 2015 | $6,479 | $648,559 +13.6% |
| 2014 | $6,479 | $571,000 +27.2% |
| 2013 | -- | $449,000 +17.4% |
| 2012 | -- | $382,500 -4.5% |
| 2011 | -- | $400,500 -14.4% |
| 2010 | -- | $468,000 |
| 2009 | -- | $468,000 -21.1% |
| 2008 | -- | $593,427 +45.9% |
| 2007 | -- | $406,792 +2% |
| 2006 | -- | $398,817 +3.3% |
| 2005 | -- | $386,096 +10.1% |
| 2004 | -- | $350,527 +1.9% |
| 2003 | -- | $344,103 +2% |
| 2002 | -- | $337,356 +2% |
| 2001 | -- | $330,742 |
Find assessor info on the county website
Neighborhood: 94561
Nearby homes
- $1,004,3003 bd3 ba3.4k sqft4866 Calle De Oro, Oakley, CA 94561Off Market
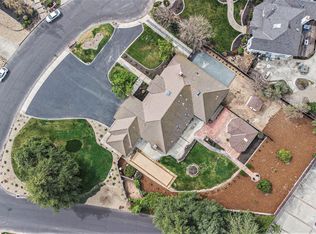
- $1,700,0005 bd6 ba5.4k sqft50 Cunha Ct, Oakley, CA 94561Sold
- $1,033,7004 bd2 ba2.9k sqft61 Cunha Ct, Oakley, CA 94561Off Market
- $1,375,0003 bd3 ba3.6k sqft10 Madeira Ct, Oakley, CA 94561Sold
- $1,061,9004 bd3 ba2.8k sqft4876 Calle De Oro, Oakley, CA 94561Off Market
- $1,412,5004 bd4 ba3.3k sqft15 Madeira Ct, Oakley, CA 94561Sold
- $912,9006 bd3 ba2.6k sqft4826 Calle De Oro, Oakley, CA 94561Off Market
- $1,104,0003 bd3 ba3.1k sqft60 Cunha Ct, Oakley, CA 94561Off Market
Nearby schools
GreatSchools rating
- 7/10Orchard Park SchoolGrades: K-8Distance: 0.8 mi
- 5/10Deer Valley High SchoolGrades: 9-12Distance: 2.6 mi
Get a cash offer in 3 minutes
Find out how much your home could sell for in as little as 3 minutes with a no-obligation cash offer.
Estimated market value
$1,428,100
Get a cash offer in 3 minutes
Find out how much your home could sell for in as little as 3 minutes with a no-obligation cash offer.
Estimated market value
$1,428,100
- California
- Contra Costa County
- Oakley
- 94561
- 51 Cunha Court
Nearby cities
Nearby zip codes
Other Oakley Topics
