UP TO $25K IN BUYER INCENTIVES—ASK ABOUT YOUR OPTIONS! Discover the Overton—a flexible, open-concept plan designed for connection and comfort. A refined foyer leads to a vaulted living area filled with natural light. The kitchen features a large center island, built-in appliances, granite countertops, and an expanded pantry, all flowing seamlessly into the dining area—perfect for hosting or everyday living. A private retreat offers a spacious layout with a spa-like bath, including a granite double vanity, garden tub, and tiled shower. Upstairs, a versatile bonus room with a half bath suits a variety of needs. The Overton offers timeless style with modern functionality.
New construction
$458,829
51 Cypress Trl, Fortson, GA 31808
5beds
2,682sqft
SingleFamily
Built in 2026
0.37 Acres Lot
$-- Zestimate®
$171/sqft
$-- HOA
What's special
Large center islandFlexible open-concept planExpanded pantryRefined foyerBuilt-in appliancesGranite countertopsGarden tub
- 124 days
- 25
- 0
Zillow last checked:
Listing updated:
Listed by:
Alexis Bentley 386-366-1007,
Porch Light Real Estate LLC
Source: CBORGA,MLS#: 232262
Facts & features
Interior
Bedrooms & bathrooms
- Bedrooms: 5
- Bathrooms: 3
- Full bathrooms: 2
- 1/2 bathrooms: 1
Rooms
- Room types: Bonus Room, Great Room, Other-See Remarks
Primary bathroom
- Features: Double Vanity
Dining room
- Features: Dining/Living
Kitchen
- Features: Breakfast Area, Kitchen Island, Pantry
Heating
- Heat Pump
Cooling
- Central Electric
Appliances
- Included: Dishwasher, Electric Heater, Microwave
- Laundry: In Bathroom, Laundry Room
Features
- Walk-In Closet(s), Double Vanity, Entrance Foyer, Tray Ceiling(s)
- Number of fireplaces: 1
- Fireplace features: Living Room
Interior area
- Total structure area: 2,682
- Total interior livable area: 2,682 sqft
Video & virtual tour
Property
Parking
- Total spaces: 2
- Parking features: Attached, 2-Garage
- Attached garage spaces: 2
Features
- Levels: Two
- Exterior features: Landscaping, Sprinkler
- Pool features: Community
Lot
- Size: 0.37 Acres
Details
- Parcel number: 834488455
- Special conditions: Standard
Construction
Type & style
- Home type: SingleFamily
- Architectural style: Ranch
Materials
- Brick, Cement Siding
- Foundation: Slab/No
Condition
- New Construction
- New construction: Yes
- Year built: 2026
Utilities & green energy
- Sewer: Public Sewer
- Water: Public
Green energy
- Energy efficient items: High Efficiency
Community & HOA
Community
- Features: Clubhouse, Security
- Security: Security
- Subdivision: The Orchards At Mulberry Grove
HOA
- Has HOA: Yes
Location
- Region: Fortson
Financial & listing details
- Price per square foot: $171/sqft
- Date on market: 6/5/2026
Estimated market value
Not available
Estimated sales range
Not available
Not available
Price history
| Date | Event | Price |
|---|---|---|
| 6/5/2026 | Listed for sale | $458,829$171/sqft |
Source:  CBORGA #232262 Report a problem CBORGA #232262 Report a problem | ||
Public tax history
Tax history is unavailable.
Monthly payment
Est. payment
Payment breakdown
Explore the cost of this home by adjusting the details. Changes won't be saved.Climate risks
Neighborhood: 31808
Similar homes
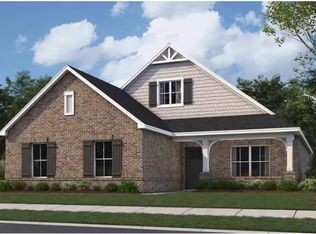
- $443,7444 bd3 ba2.3k sqft43 Cypress Trl, Fortson, GA 31808New Construction

 MLS ID #232260, Alexis Bentley, Porch Light Real Estate LLC. CBORGA
 - $441,5744 bd3 ba2.3k sqft78 Altapass Way, Fortson, GA 31808New Construction
 CBORGA
 - $436,2894 bd3 ba2.3k sqft93 Altapass Way, Fortson, GA 31808New Construction
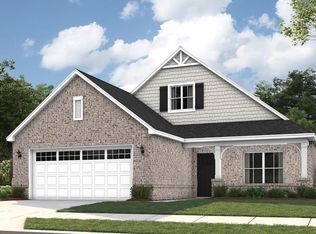 MLS ID #232263, Alexis Bentley, Porch Light Real Estate LLC. CBORGA
 - $505,1644 bd3 ba2.7k sqft134 Altapass Way, Harris County, GA 31808New Construction
 CBORGA
 - $444,0004 bd3 ba2.5k sqft41 Loblolly Ln, Fortson, GA 31808For SaleMLS ID #234290, Jonathan Dicesaris, Coldwell Banker / Kennon, Parker, Duncan & Davis. CBORGA
- $529,6744 bd3 ba3k sqft39 Morus Ln, Fortson, GA 31808New ConstructionCBORGA
