Skip main navigation
Sold for $260,500
  • $260,500

    51 Danforth Lane #51, West Hartford, CT 06110

    2beds
    1,678sqft
    Condominium, Townhouse
    Built in 1982
    -- sqft lot
    $-- Zestimate®
    $155/sqft
    $2,526 Estimated rent

    Home value

    Not available

    Estimated sales range

    Not available

    $2,526/mo

    Zestimate® history
    Loading
    Loading...

    Owner options

    List your home for rent

    $2,526/mo

    Rent Zestimate®

    Find your next renter with Zillow Rental Manager. Plus, with online applications, you can quickly screen prospective tenants – for free.

    Learn more

    $2,526/mo

    Rent Zestimate®

    Refinance and save

    $2,235/mo

    Est. payment

    Refinancing to a lower rate could help reduce your monthly payments and save thousands over the life of the loan.

    See today's rates

    $2,235/mo

    Est. payment

    Explore your selling options

    Work with a Zillow partner agent

    Leverage their expertise and Zillow's premium Showcase listings to get your home seen by more buyers.

    Get started

    List with your own agent

    Get your home in front of millions of buyers by listing it on Zillow.

    Learn how to do it

    Sell it yourself

    Take full control of how buyers see your home on Zillow by listing For Sale by Owner (FSBO).

    List your home

    What's special

    Contemporary livingDouble accessNew terraceMaster bedroomNew sliding doorSeparate laundrySpacious bedrooms
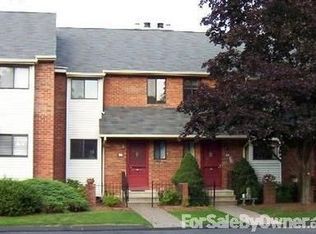
    Spacious and Contemporary living, Rarely available parsons farm townhouse in nice quiet area of complex. This inviting unit is distinguished by it's open floor plan living, dining, kitchen areas with fireplace creating space for both relaxing and socializing with friends and family in the heart of the home. Upstairs two spacious bedrooms and updated full bathroom with door to both master bedroom and hallway. Finished lower level bonus room with separate laundry and 3 storage rooms. Convenient location with wonderful dining and shopping options, minutes away from Blue Back Square, easy access to highways. MULTIPLE OFFERS, PLEASE SUBMIT BEST AND FINAL OFFERD BY SATURDAY MARCH 23RD 4PM. New floors, New roof, New water heater, updated HVAC 2017, New terrace, Updated full bath, Newer refrigerator, Newer dishwasher, Double access through the New sliding door with the key and blinds also using the back entrance for your convenience.

    Zillow last checked:

    Listing updated:

    Listed by:

    Team Palladino at William Raveis Real Estate,

    Maria Palladino 203-273-4879,

    William Raveis Real Estate 203-322-0200

    Bought with:

    Kyle Bergquist, RES.0787864

    KW Legacy Partners

    Source: Smart MLS,MLS#: 24003604MLS Logo

    Facts & features

    Interior

    Bedrooms & bathrooms
    • Bedrooms: 2
    • Bathrooms: 2
    • Full bathrooms: 1
    • 1/2 bathrooms: 1
    Primary bedroom
    • Features: Engineered Wood Floor
    • Level: Upper
    Bedroom
    • Features: Engineered Wood Floor
    • Level: Upper
    Bathroom
    • Features: Tile Floor
    • Level: Upper
    Bathroom
    • Features: Tile Floor
    • Level: Main
    Dining room
    • Features: Engineered Wood Floor
    • Level: Main
    Kitchen
    • Features: Tile Floor
    • Level: Main
    Living room
    • Features: Combination Liv/Din Rm, Fireplace, Patio/Terrace, Sliders, Engineered Wood Floor
    • Level: Main
    Heating
    • Forced Air, Natural Gas
    Cooling
    • Central Air
    Appliances
    • Included: Oven/Range, Range Hood, Refrigerator, Dishwasher, Disposal, Washer, Dryer, Electric Water Heater, Water Heater
    • Laundry: Lower Level
    Features
    • Open Floorplan
    • Basement: Full,Storage Space,Finished
    • Attic: Access Via Hatch
    • Number of fireplaces: 1
    Interior area
    • Total structure area: 1,678
    • Total interior livable area: 1,678 sqft
    • Finished area above ground: 1,278
    • Finished area below ground: 400

    Property

    Parking
    • Total spaces: 2
    • Parking features: None, Paved, Assigned
    Features
    • Stories: 2
    • Patio & porch: Patio
    Details
    • Parcel number: 1895134
    • Zoning: RM-3

    Construction

    Type & style
    • Home type: Condo
    • Architectural style: Townhouse
    • Property subtype: Condominium, Townhouse
    Materials
    • Brick
    Condition
    • New construction: No
    • Year built: 1982

    Utilities & green energy

    • Sewer: Public Sewer
    • Water: Public
    • Utilities for property: Cable Available

    Community & neighborhood

    Community
    • Community features: Library, Medical Facilities, Park, Playground, Shopping/Mall, Near Public Transport
    Location
    • Region: West Hartford

    HOA & financial

    HOA
    • Has HOA: Yes
    • HOA fee: $358 monthly
    • Amenities included: Guest Parking, Management
    • Services included: Maintenance Grounds, Trash, Snow Removal, Water, Sewer

    Price history

    DateEventPrice
    4/24/2024Sold$260,500+6.3%$155/sqft
    Source: Smart MLS #24003604 Report a problem
    3/25/2024Pending sale$245,000$146/sqft
    Source: William Raveis Real Estate, Mortgage & Insurance #24003604 Report a problem
    3/18/2024Listed for sale$245,000+53.1%$146/sqft
    Source: Smart MLS #24003604 Report a problem
    8/4/2016Sold$160,000-3%$95/sqft
    Source: Smart MLS #G10130716 Report a problem
    6/8/2016Pending sale$164,900$98/sqft
    Source: William Raveis Real Estate #G10130716 Report a problem
    5/18/2016Price change$164,900-2.4%$98/sqft
    Source: William Raveis Real Estate #G10130716 Report a problem
    4/29/2016Price change$168,900-0.6%$101/sqft
    Source: William Raveis Real Estate #G10130716 Report a problem
    1/30/2016Listed for sale$169,900+9.6%$101/sqft
    Source: William Raveis Real Estate #G10130716 Report a problem
    7/15/2004Sold$155,000$92/sqft
    Source: Smart MLS #G345704 Report a problem

    Public tax history

    Tax history is unavailable.

    Neighborhood: 06110

    Nearby schools

    GreatSchools rating
    Schools provided by the listing agent
    • Elementary: Webster Hill
    • High: Conard

    Source: Smart MLS. This data may not be complete. We recommend contacting the local school district to confirm school assignments for this home.

    Get pre-qualified for a loan
    At Zillow Home Loans, we can pre-qualify you in as little as 5 minutes with no impact to your credit score.

    An equal housing lender. NMLS #10287.