Exclusively positioned at 51 Danforth Ln in Bolton, MA, this distinguished 2005 colonial single-family residence offers 3,303 square feet of refined living space in great condition. The gourmet kitchen is beautifully appointed with brand-new stainless-steel appliances, stone countertops, and a central island with an integrated sink. The impressive vaulted foyer leads to the elegant formal living room and dining room. There is a tranquil first floor office.The expansive family room features a soaring vaulted cathedral ceiling and a striking fireplace, providing an elegant and comfortable setting for relaxation and gatherings. The thoughtfully designed primary bedroom includes a jetted bathtub and double vanity, creating a spa-like retreat within the home. There are 3 other spacious bedrooms sharing a bath with the second floor foyer leading to the walk up attic. The finished walk-out basement provides valuable additional living space and opens directly to the outdoors, offering a spacious game room and large play room with the pool table area. Outside, the private fenced in backyard offers an exceptional setting for entertaining and unwinding, with a patio, fire pit, and private outdoor hot tub and deck with screened in porch. The two-car garage adds further convenience and functionality. Combining classic colonial architecture with modern amenities, versatile finished living space, and inviting indoor and outdoor areas, this residence offers a distinctive opportunity for comfortable, sophisticated living in Bolton.
For sale
$1,050,000
51 Danforth Ln, Bolton, MA 01740
4beds
3,303sqft
Single Family Residence
Built in 2005
2.09 Acres Lot
$1,046,500 Zestimate®
$318/sqft
$-- HOA
What's special
Striking fireplaceSoaring vaulted cathedral ceilingTwo-car garageFire pitFinished walk-out basementTranquil first floor officeImpressive vaulted foyer
- 9 days
- 423
- 29
Likely to sell faster than
Zillow last checked:
Listing updated:
Listed by:
Erik Osachuk 978-333-0585,
Keller Williams Realty North Central 978-840-9000
Source: MLS PIN,MLS#: 73576895
Facts & features
Interior
Bedrooms & bathrooms
- Bedrooms: 4
- Bathrooms: 3
- Full bathrooms: 2
- 1/2 bathrooms: 1
Primary bedroom
- Features: Bathroom - Full, Walk-In Closet(s), Flooring - Wall to Wall Carpet, Double Vanity
- Level: Second
Bedroom 2
- Features: Closet, Flooring - Wall to Wall Carpet
- Level: Second
Bedroom 3
- Features: Closet, Flooring - Wall to Wall Carpet
- Level: Second
Bedroom 4
- Features: Closet, Flooring - Wall to Wall Carpet
- Level: Second
Primary bathroom
- Features: Yes
Bathroom 1
- Features: Bathroom - Half
- Level: First
Bathroom 2
- Features: Bathroom - Full, Bathroom - With Tub & Shower, Flooring - Stone/Ceramic Tile, Dryer Hookup - Electric, Washer Hookup
- Level: Second
Bathroom 3
- Features: Bathroom - Full, Bathroom - With Shower Stall, Flooring - Stone/Ceramic Tile, Countertops - Stone/Granite/Solid, Jacuzzi / Whirlpool Soaking Tub, Double Vanity
- Level: Second
Dining room
- Features: Flooring - Hardwood
- Level: First
Family room
- Features: Vaulted Ceiling(s), Flooring - Wall to Wall Carpet, Balcony / Deck, Recessed Lighting
- Level: First
Kitchen
- Features: Flooring - Hardwood, Dining Area, Countertops - Stone/Granite/Solid, Kitchen Island, Stainless Steel Appliances
- Level: Main,First
Living room
- Features: Flooring - Hardwood
- Level: First
Office
- Features: Flooring - Hardwood
- Level: First
Heating
- Forced Air, Oil
Cooling
- Central Air
Appliances
- Included: Water Heater, Oven, Dishwasher, Microwave, Range, Refrigerator, Plumbed For Ice Maker
- Laundry: Electric Dryer Hookup, Washer Hookup
Features
- Slider, Home Office, Game Room, Play Room, Walk-up Attic, Internet Available - Broadband, Internet Available - DSL
- Flooring: Tile, Carpet, Hardwood, Flooring - Hardwood, Flooring - Wall to Wall Carpet
- Doors: Insulated Doors
- Windows: Insulated Windows
- Basement: Full,Partially Finished,Walk-Out Access,Interior Entry,Concrete
- Number of fireplaces: 1
- Fireplace features: Family Room
Interior area
- Total structure area: 3,303
- Total interior livable area: 3,303 sqft
- Finished area above ground: 3,303
- Finished area below ground: 1,200
Video & virtual tour
Property
Parking
- Total spaces: 6
- Parking features: Under, Garage Door Opener, Paved Drive, Shared Driveway, Off Street
- Attached garage spaces: 2
- Uncovered spaces: 4
Accessibility
- Accessibility features: No
Features
- Patio & porch: Screened, Deck - Wood
- Exterior features: Porch - Screened, Deck - Wood, Hot Tub/Spa, Fenced Yard
- Has spa: Yes
- Spa features: Private
- Fencing: Fenced/Enclosed,Fenced
- Waterfront features: Lake/Pond, 1 to 2 Mile To Beach, Beach Ownership(Private, Public)
Lot
- Size: 2.09 Acres
- Features: Cul-De-Sac, Wooded, Easements
Details
- Parcel number: M:002D B:0000 L:0046,4341222
- Zoning: R1
Construction
Type & style
- Home type: SingleFamily
- Architectural style: Colonial
- Property subtype: Single Family Residence
Materials
- Frame
- Foundation: Concrete Perimeter
- Roof: Shingle
Condition
- Year built: 2005
Utilities & green energy
- Electric: Circuit Breakers, 200+ Amp Service
- Sewer: Private Sewer
- Water: Private
- Utilities for property: for Electric Oven, for Electric Dryer, Washer Hookup, Icemaker Connection
Green energy
- Energy efficient items: Thermostat
Community & HOA
Community
- Features: Walk/Jog Trails, Golf, Highway Access, Public School
HOA
- Has HOA: Yes
Location
- Region: Bolton
Financial & listing details
- Price per square foot: $318/sqft
- Tax assessed value: $922,200
- Annual tax amount: $15,327
- Date on market: 9/22/2026
- Listing terms: Contract
- Road surface type: Paved
Estimated market value
$1,046,500
$994,000 - $1.10M
$4,306/mo
Price history
| Date | Event | Price |
|---|---|---|
| 9/19/2026 | Listed for sale | $1,050,000+56.6%$318/sqft |
Source: MLS PIN #73576895 Report a problem | ||
| 4/29/2005 | Sold | $670,400$203/sqft |
Source: Public Record Report a problem | ||
Public tax history
| Year | Property taxes | Tax assessment |
|---|---|---|
| 2025 | $15,327 +4.7% | $922,200 +2.4% |
| 2024 | $14,645 +4% | $900,700 +12% |
| 2023 | $14,079 +6.2% | $804,500 +20.6% |
| 2022 | $13,257 +0.8% | $667,200 +5.9% |
| 2021 | $13,148 +0.5% | $630,300 -1.8% |
| 2020 | $13,084 +4.2% | $641,700 +4.6% |
| 2019 | $12,558 +0.4% | $613,500 +1.3% |
| 2018 | $12,508 +3.6% | $605,400 +6.3% |
| 2017 | $12,071 +4.4% | $569,400 +3% |
| 2016 | $11,561 +0% | $552,900 +0.3% |
| 2015 | $11,560 +3% | $551,000 +4.1% |
| 2014 | $11,221 +0.6% | $529,300 -0.5% |
| 2013 | $11,153 +1.8% | $532,100 -3.9% |
| 2012 | $10,952 +2% | $553,700 +0.1% |
| 2011 | $10,737 +1.5% | $552,900 -8% |
| 2010 | $10,578 +8% | $600,700 -2.4% |
| 2009 | $9,796 +2.7% | $615,700 -2.9% |
| 2008 | $9,543 +4.7% | $634,100 -2.2% |
| 2007 | $9,112 +5% | $648,100 +1.2% |
| 2006 | $8,680 | $640,100 |
Find assessor info on the county website
Monthly payment
Est. payment
Payment breakdown
Explore the cost of this home by adjusting the details. Changes won't be saved.Climate risks
Neighborhood: 01740
Nearby schools
Schools provided by the listing agent
- Elementary: Florence Sawyer
- High: Nashoba Regional
Source: MLS PIN. This data may not be complete. We recommend contacting the local school district to confirm school assignments for this home.
Similar homes
- $1,029,0004 bd3 ba3.5k sqft106 Green Rd, Bolton, MA 01740For Sale
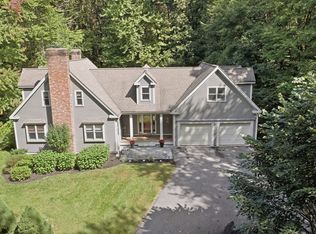 MLS ID #73584736, Genevieve Botelho, Lamacchia Realty, Inc.. MLS PIN
 - $1,025,0004 bd4 ba4k sqft14 Annie Moore Rd, Bolton, MA 01740For Sale
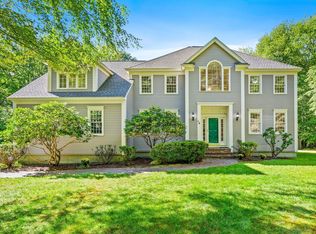 MLS ID #73578942, Amy Balewicz Homes, Keller Williams Realty Boston Northwest. MLS PIN
 - $1,029,0004 bd3 ba3.5k sqft78 Frye Rd, Bolton, MA 01740For Sale
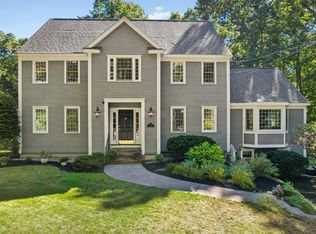 MLS ID #73581367, Mary O'Hagan, Barrett Sotheby's International Realty. MLS PIN
 - $999,0004 bd3 ba3.3k sqft68 Quaker Ln, Bolton, MA 01740For Sale
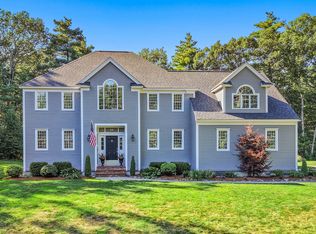 MLS ID #73578922, Amy Balewicz Homes, Keller Williams Realty Boston Northwest. MLS PIN
