Skip main navigation
Sold for $411,725
  • $411,725

    51 Dare Ln, Pottstown, PA 19465

    3beds
    2,280sqft
    Townhouse
    Built in 2005
    4,236 Square Feet Lot
    $434,600 Zestimate®
    $181/sqft
    $2,788 Estimated rent

    Home value

    $434,600

    $413,000 - $456,000

    $2,788/mo

    Zestimate® history
    Loading
    Loading...

    Owner options

    List your home for rent

    $2,788/mo

    Rent Zestimate®

    Find your next renter with Zillow Rental Manager. Plus, with online applications, you can quickly screen prospective tenants – for free.

    Learn more

    $2,788/mo

    Rent Zestimate®

    Refinance and save

    $2,784/mo

    Est. payment

    Refinancing to a lower rate could help reduce your monthly payments and save thousands over the life of the loan.

    See today's rates

    $2,784/mo

    Est. payment

    Explore your selling options

    Work with a Zillow partner agent

    Leverage their expertise and Zillow's premium Showcase listings to get your home seen by more buyers.

    Get started

    List with your own agent

    Get your home in front of millions of buyers by listing it on Zillow.

    Learn how to do it

    Sell it yourself

    Take full control of how buyers see your home on Zillow by listing For Sale by Owner (FSBO).

    List your home

    What's special

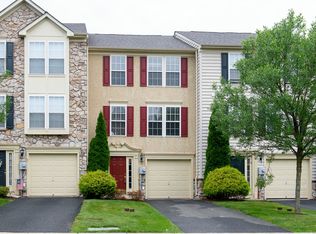
    Welcome to 51 Dare Lane in the highly sought after community of Coventry Glenn. This stunning end of row town home features three bedroom and two and a half bath with a one car attached garage which has an outlet for an electric car. This home sits on a magnificent lot backing up to large open space and also has a fenced in side and rear yard with a large composite deck. Upon entering the home through the foyer on the ground level you have two large closets, access to the garage, a mechanical room, laundry room and a large finished family room with access to the rear yard. Moving upstairs to the second level, you have a large spacious living room with newly installed hardwood floors, another closet, a half bath and then an open kitchen with center island and breakfast nook with additional dining area at the rear of the home which has has patio sliders that lead out to the deck. Moving up to the third level, you have three bedroom with a three-piece hall bath, and an en suite bathroom in the master bedroom that features dual vanities, soaking tub, and stand up shower. The master bedroom also has a huge walk in closet. Some additional features to note on this home, the current owner installed all new hardwood steps from the ground floor up. New hardwood floors installed in Spring 2021 in the living room to notch the hardwood floors in the kitchen and dining room. There is a newly installed split system HVAC unit installed in September 2023 and also a new hot water heater installed in September 2023 which is a zoned system with 2 thermostats.. There is a new roof that was installed in August 2023. This home also features surround sound on all levels and the seller is leaving the equipment behind. It came with the home when they purchased, and they never really used it. This town home has the structural options which bumped out all three levels to maximize living space and square footage. This home is ready to move in just unpack your bags. Don’t let this one pass you by make your appointment today!!!

    Zillow last checked:

    Listing updated:

    Listed by:

    Keith Lawson 267-688-1110,

    RE/MAX Affiliates

    Bought with:

    Ragen Durante, RS367653

    Prime Real Estate Team

    Source: Bright MLS,MLS#: PACT2068766MLS Logo

    Facts & features

    Interior

    Bedrooms & bathrooms
    • Bedrooms: 3
    • Bathrooms: 3
    • Full bathrooms: 2
    • 1/2 bathrooms: 1
    • Main level bathrooms: 1
    Rooms
    • Room types: Living Room, Primary Bedroom, Bedroom 2, Kitchen, Family Room, Breakfast Room, Sun/Florida Room, Bathroom 3, Primary Bathroom
    Basement
    • Area: 0
    Heating
    • Forced Air, Natural Gas
    Cooling
    • Central Air, Natural Gas
    Appliances
    • Included: Microwave, Built-In Range, Dishwasher, Disposal, Dryer, Refrigerator, Stainless Steel Appliance(s), Washer, Gas Water Heater
    Features
    • Ceiling Fan(s), Dining Area, Eat-in Kitchen, Kitchen Island, Primary Bath(s), Soaking Tub, Bathroom - Stall Shower, Walk-In Closet(s)
    • Flooring: Wood
    • Basement: Finished,Garage Access
    • Has fireplace: No
    Interior area
    • Total structure area: 2,280
    • Total interior livable area: 2,280 sqft
    • Finished area above ground: 2,280
    • Finished area below ground: 0

    Property

    Parking
    • Total spaces: 1
    • Parking features: Inside Entrance, Electric Vehicle Charging Station(s), Attached, Driveway
    • Attached garage spaces: 1
    • Has uncovered spaces: Yes
    Accessibility
    • Accessibility features: None
    Features
    • Levels: Three
    • Stories: 3
    • Pool features: None
    • Fencing: Split Rail
    Lot
    • Size: 4,236 Square Feet
    • Features: Backs - Open Common Area, Front Yard, Level, Rear Yard, SideYard(s)
    Details
    • Additional structures: Above Grade, Below Grade
    • Parcel number: 1801 0252
    • Zoning: R3
    • Special conditions: Standard

    Construction

    Type & style
    • Home type: Townhouse
    • Architectural style: Colonial
    • Property subtype: Townhouse
    Materials
    • Vinyl Siding
    • Foundation: Brick/Mortar, Block
    Condition
    • New construction: No
    • Year built: 2005

    Utilities & green energy

    • Electric: 200+ Amp Service
    • Sewer: Public Sewer
    • Water: Public

    Community & HOA

    Community
    • Subdivision: Coventry Glen
    HOA
    • Has HOA: Yes
    • HOA fee: $165 monthly
    • HOA name: SHEW MANAGEMENT CO.
    Location
    • Region: Pottstown
    • Municipality: EAST COVENTRY TWP

    Financial & listing details

    • Price per square foot: $181/sqft
    • Tax assessed value: $108,400
    • Annual tax amount: $4,560
    • Date on market: 6/21/2024
    • Listing agreement: Exclusive Right To Sell
    • Listing terms: Conventional,Cash,FHA,VA Loan
    • Inclusions: Washer, Dryer, Range, Microwave, Dishwasher, Refrigerator
    • Ownership: Fee Simple

    Price history

    DateEventPrice
    8/15/2024Sold$411,725-1.9%$181/sqft
    Source: Bright MLS #PACT2068766 Report a problem
    8/13/2024Pending sale$419,900$184/sqft
    Source: Bright MLS #PACT2068766 Report a problem
    7/9/2024Contingent$419,900$184/sqft
    Source: Bright MLS #PACT2068766 Report a problem
    6/21/2024Listed for sale$419,900+61.5%$184/sqft
    Source: Bright MLS #PACT2068766 Report a problem
    5/11/2020Listing removed$260,000$114/sqft
    Source: RE/MAX Services #PACT498776 Report a problem
    3/17/2020Pending sale$260,000$114/sqft
    Source: RE/MAX Services #PACT498776 Report a problem
    3/13/2020Listed for sale$260,000+10.6%$114/sqft
    Source: RE/MAX Services #PACT498776 Report a problem
    6/30/2015Sold$235,000+2.2%$103/sqft
    Source: Public Record Report a problem
    4/23/2015Listed for sale$229,900+20.4%$101/sqft
    Source: BHHS Fox & Roach #6559292 Report a problem
    9/23/2010Sold$191,000+3.3%$84/sqft
    Source: Public Record Report a problem
    7/18/2010Price change$184,900-7.5%$81/sqft
    Source: Exit Diamond Realty #5726753 Report a problem
    6/17/2010Price change$199,900+9890%$88/sqft
    Source: foreclosure.com Report a problem
    6/5/2010Listed for sale--
    Source: foreclosure.com Report a problem
    3/1/2010Sold$2,001-99.1%$1/sqft
    Source: Public Record Report a problem
    12/6/2008Listing removed$219,900$96/sqft
    Source: Coldwell Banker** #5246075 Report a problem
    8/13/2008Price change$219,900-2.2%$96/sqft
    Source: Coldwell Banker** #5246075 Report a problem
    7/12/2008Price change$224,900-2.2%$99/sqft
    Source: Coldwell Banker** #5246075 Report a problem
    6/20/2008Price change$229,900-8%$101/sqft
    Source: Coldwell Banker** #5246075 Report a problem
    5/18/2008Price change$249,900-2%$110/sqft
    Source: Coldwell Banker** #5246075 Report a problem
    3/12/2008Price change$255,000-3.8%$112/sqft
    Source: Coldwell Banker** #5246075 Report a problem
    2/16/2008Listed for sale$265,000-1.4%$116/sqft
    Source: NCI #5246075 Report a problem
    10/18/2005Sold$268,868$118/sqft
    Source: Public Record Report a problem

    Public tax history

    YearProperty taxesTax assessment
    2025$4,920 +5.5%$108,400
    2024$4,664 +2.3%$108,400
    2023$4,561 +1.4%$108,400
    2022$4,497 +1.6%$108,400
    2021$4,425 +149.4%$108,400
    2020$1,774 -57.6%$108,400
    2019$4,185 +1.9%$108,400
    2018$4,105 +9901.2%$108,400
    2017$41 -99%$108,400
    2016$3,934 $108,400
    2015$3,934 $108,400 +1.3%
    2014$3,934 $106,960
    2013-- $106,960
    2012-- $106,960 -19.5%
    2011-- $132,910
    2010-- $132,910
    2009-- $132,910
    2008-- $132,910
    2007-- $132,910 +837.3%
    2006-- $14,180
    Find assessor info on the county website

    Neighborhood: 19465

    Nearby schools

    GreatSchools rating
    Schools provided by the listing agent
    • District: Owen J Roberts

    Source: Bright MLS. This data may not be complete. We recommend contacting the local school district to confirm school assignments for this home.

    Get a cash offer in 3 minutes
    Find out how much your home could sell for in as little as 3 minutes with a no-obligation cash offer.
    Estimated market value
    $434,600
    Get a cash offer in 3 minutes
    Find out how much your home could sell for in as little as 3 minutes with a no-obligation cash offer.
    Estimated market value
    $434,600