Exceptional value and opportunity to live in the coveted Deacon Abbott cul-de-sac neighborhood in the heart of Redding Center! This appealing 4-bedroom, 2.5-bath Colonial offers a harmonious blend of comfortable living spaces and the potential for your own personal touch. Spanning 2,224 square feet of above-grade living area with an additional 660 square feet in the finished walk-out lower level, this residence is perfectly poised for both comfortable family life and vibrant entertaining. The home's interior is graced with generously proportioned rooms and richly hued hardwood floors, inviting an atmosphere of warmth and welcome. The spacious eat-in kitchen, equipped with newer stainless-steel appliances, flows effortlessly onto a large deck, setting the stage for seamless indoor-outdoor living. Descend to the lower level and discover a family room anchored by a brick wood-burning fireplace; a cozy retreat for chilly evenings and an ideal year-round gathering space that extends outdoors to the rear yard, further enhancing the home's entertainment potential. Located in a serene setting that is both private and accessible, this property is just moments away from top-rated Redding schools, the iconic Mark Twain Library and an array of recreational opportunities including hiking trails and conservation lands. With its prime location and solid foundation, 51 Deacon Abbott Road awaits a new owner's vision. Embrace the opportunity to create your dream home in the heart of Redding. Discover bucolic Redding, CT, with its rolling wooded acres, historic sites, state parks, hiking trails, rivers, ponds, streams and hundreds of acres of open space, conservation lands and rural character. Redding is the embodiment of the classic, unspoiled New England town often ranked by Connecticut Magazine as the #1 Small Town in Connecticut based on quality of life, schools and low crime rate. The New York Times has referred to Redding as "An Upscale Town with Upcountry Style". Escape from the hustle and bustle of urban living and discover all that Redding has to offer.
Sold for $731,000
$731,000
51 Deacon Abbott Road, Redding, CT 06896
4beds
2,884sqft
Single Family Residence
Built in 1978
2.07 Acres Lot
$820,800 Zestimate®
$253/sqft
$5,858 Estimated rent
Home value
$820,800
$780,000 - $870,000
$5,858/mo
Zestimate® history
Owner options
List your home for rent
$5,858/mo
Rent Zestimate®
Find your next renter with Zillow Rental Manager. Plus, with online applications, you can quickly screen prospective tenants – for free.
$5,858/mo
Rent Zestimate®
Refinance and save
$4,120/mo
Est. payment
Refinancing to a lower rate could help reduce your monthly payments and save thousands over the life of the loan.
$4,120/mo
Est. payment
Explore your selling options
Work with a Zillow partner agent
Leverage their expertise and Zillow's premium Showcase listings to get your home seen by more buyers.
Get startedList with your own agent
Get your home in front of millions of buyers by listing it on Zillow.
Learn how to do itSell it yourself
Take full control of how buyers see your home on Zillow by listing For Sale by Owner (FSBO).
List your homeWhat's special
Zillow last checked:
Listing updated:
Listed by:
Roni Agress 203-733-2656,
William Pitt Sotheby's Int'l 203-438-9531
Bought with:
Diana Singer, RES.0798350
Berkshire Hathaway NE Prop.
Source: Smart MLS,MLS#: 24031965
Facts & features
Interior
Bedrooms & bathrooms
- Bedrooms: 4
- Bathrooms: 3
- Full bathrooms: 2
- 1/2 bathrooms: 1
Rooms
- Room types: Laundry
Primary bedroom
- Features: Full Bath, Walk-In Closet(s), Hardwood Floor
- Level: Upper
- Area: 236.25 Square Feet
- Dimensions: 13.5 x 17.5
Bedroom
- Features: Walk-In Closet(s), Hardwood Floor
- Level: Upper
- Area: 142.5 Square Feet
- Dimensions: 9.5 x 15
Bedroom
- Features: Hardwood Floor
- Level: Upper
- Area: 168.75 Square Feet
- Dimensions: 12.5 x 13.5
Bedroom
- Features: Walk-In Closet(s), Hardwood Floor
- Level: Upper
- Area: 168.75 Square Feet
- Dimensions: 12.5 x 13.5
Dining room
- Features: Bay/Bow Window, Hardwood Floor
- Level: Main
- Area: 161 Square Feet
- Dimensions: 11.5 x 14
Family room
- Features: Bay/Bow Window, Fireplace, Sliders, Hardwood Floor
- Level: Lower
- Area: 517.5 Square Feet
- Dimensions: 22.5 x 23
Kitchen
- Features: Dining Area, Pantry, Tile Floor
- Level: Main
- Area: 247.25 Square Feet
- Dimensions: 11.5 x 21.5
Living room
- Features: Bay/Bow Window, Hardwood Floor
- Level: Main
- Area: 317.25 Square Feet
- Dimensions: 13.5 x 23.5
Heating
- Hot Water, Oil
Cooling
- Window Unit(s)
Appliances
- Included: Electric Range, Range Hood, Refrigerator, Dishwasher, Washer, Dryer, Water Heater
- Laundry: Main Level
Features
- Entrance Foyer
- Basement: Full,Heated,Partially Finished
- Attic: Storage,Floored,Pull Down Stairs
- Number of fireplaces: 1
Interior area
- Total structure area: 2,884
- Total interior livable area: 2,884 sqft
- Finished area above ground: 2,224
- Finished area below ground: 660
Property
Parking
- Total spaces: 2
- Parking features: Attached, Garage Door Opener
- Attached garage spaces: 2
Features
- Patio & porch: Deck
Lot
- Size: 2.07 Acres
- Features: Subdivided, Wooded, Level, Sloped, Cul-De-Sac
Details
- Parcel number: 269302
- Zoning: R-2
Construction
Type & style
- Home type: SingleFamily
- Architectural style: Colonial
- Property subtype: Single Family Residence
Materials
- Shingle Siding
- Foundation: Concrete Perimeter
- Roof: Asphalt
Condition
- New construction: No
- Year built: 1978
Utilities & green energy
- Sewer: Septic Tank
- Water: Well
- Utilities for property: Cable Available
Community & HOA
Community
- Features: Lake, Library, Park, Playground, Public Rec Facilities, Shopping/Mall, Stables/Riding, Tennis Court(s)
- Subdivision: Redding Center
HOA
- Has HOA: No
Location
- Region: Redding
Financial & listing details
- Price per square foot: $253/sqft
- Tax assessed value: $373,600
- Annual tax amount: $10,730
- Date on market: 7/12/2024
Price history
| Date | Event | Price |
|---|---|---|
| 9/4/2024 | Sold | $731,000+6.1%$253/sqft |
Source:  Smart MLS #24031965 Report a problem Smart MLS #24031965 Report a problem | ||
| 7/12/2024 | Listed for sale | $689,000+70.1%$239/sqft |
Source: Smart MLS #24031965 Report a problem | ||
| 5/31/2017 | Sold | $405,000$140/sqft |
Source: Smart MLS #99161271 Report a problem | ||
Public tax history
| Year | Property taxes | Tax assessment |
|---|---|---|
| 2025 | $11,036 +2.9% | $373,600 |
| 2024 | $10,730 +3.7% | $373,600 |
| 2023 | $10,345 -1.3% | $373,600 +18.8% |
| 2022 | $10,482 +1.5% | $314,400 |
| 2021 | $10,325 | $314,400 |
| 2020 | $10,325 | $314,400 |
| 2019 | $10,325 +3.5% | $314,400 |
| 2018 | $9,973 +2% | $314,400 -4.8% |
| 2017 | $9,781 +1.3% | $330,200 |
| 2016 | $9,655 +1.1% | $330,200 |
| 2015 | $9,546 | $330,200 |
Find assessor info on the county website
Neighborhood: 06896
Nearby homes
- $971,0004 bd3 ba3k sqft55 Deacon Abbott Rd, Redding, CT 06896Off Market
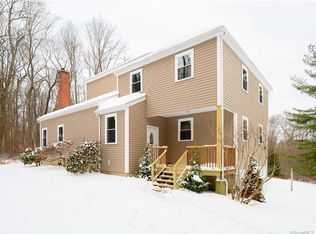
- $855,6005 bd3 ba3.4k sqft45 Deacon Abbott Rd, Redding, CT 06896Off Market
- $1,043,3004 bd3 ba3k sqft52 Deacon Abbott Rd, Redding, CT 06896Off Market
- $1,075,0004 bd3 ba2.5k sqft58 Deacon Abbott Rd, Redding, CT 06896Sold

- $1,449,9004 bd4 ba5.2k sqft49 Deacon Abbott Rd, Redding, CT 06896Off Market
- $1,021,6004 bd2 ba3.4k sqft47 Deacon Abbott Rd, Redding, CT 06896Off Market
- $895,8004 bd2 ba2.7k sqft46 Deacon Abbott Rd, Redding, CT 06896Off Market
- $758,8003 bd3 ba2.8k sqft57 Deacon Abbott Rd, Redding, CT 06896Off Market
Nearby schools
GreatSchools rating
- 8/10Redding Elementary SchoolGrades: PK-4Distance: 0.6 mi
- 9/10John Read Middle SchoolGrades: 5-8Distance: 1.5 mi
- 7/10Joel Barlow High SchoolGrades: 9-12Distance: 2.2 mi
Schools provided by the listing agent
- Elementary: Redding
- Middle: John Read
- High: Joel Barlow
Source: Smart MLS. This data may not be complete. We recommend contacting the local school district to confirm school assignments for this home.
Sell for more on Zillow
Get a Zillow Showcase℠ listing at no additional cost and you could sell for .
$820,800
2% more
+$16,416
With Zillow Showcase(estimated)
$837,216
Sell for more on Zillow
Get a Zillow Showcase℠ listing at no additional cost and you could sell for .
$820,800
2% more
+$16,416
With Zillow Showcase(estimated)
$837,216
- Connecticut
- Fairfield County
- Redding
- 06896
- 51 Deacon Abbott Road
