Skip main navigation
Sold for $570,000
  • $570,000

    51 Debbie Dr, Cranston, RI 02921

    3beds
    2,604sqft
    Single Family Residence
    Built in 1983
    0.46 Acres Lot
    $643,600 Zestimate®
    $219/sqft
    $4,157 Estimated rent

    Home value

    $643,600

    $592,000 - $702,000

    $4,157/mo

    Zestimate® history
    Loading
    Loading...

    Owner options

    List your home for rent

    $4,157/mo

    Rent Zestimate®

    Find your next renter with Zillow Rental Manager. Plus, with online applications, you can quickly screen prospective tenants – for free.

    Learn more

    $4,157/mo

    Rent Zestimate®

    Refinance and save

    $2,937/mo

    Est. payment

    Refinancing to a lower rate could help reduce your monthly payments and save thousands over the life of the loan.

    See today's rates

    $2,937/mo

    Est. payment

    Explore your selling options

    Work with a Zillow partner agent

    Leverage their expertise and Zillow's premium Showcase listings to get your home seen by more buyers.

    Get started

    List with your own agent

    Get your home in front of millions of buyers by listing it on Zillow.

    Learn how to do it

    Sell it yourself

    Take full control of how buyers see your home on Zillow by listing For Sale by Owner (FSBO).

    List your home

    What's special

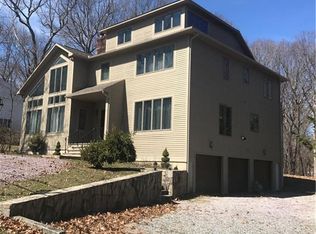
    Welcome to this bright and spacious 3-bedroom, 2.5-bathroom Colonial in the highly sought-after Hillside Farms neighborhood of Western Cranston. Resting on just under a half acre, the main level features a thoughtfully designed floor plan, including a convenient half bath with a dedicated laundry space. The well-laid-out kitchen has generous storage and counter space, flowing nicely into the light-filled dining room. The large living room provides easy access to your adjacent three-season room, a serene retreat for morning coffee or evening relaxation. A spacious porch overlooks expansive grounds, perfect for those with an avid green thumb ready to create their dream outdoor space. On the second floor, the primary bedroom features an en-suite bathroom, while the two additional bedrooms are rounded out with an additional full bathroom. The finished basement offers extra space for a home office, gym, or playroom. Additional highlights include a heated two-car garage, newer windows, recently updated gutters, and a in-ground sprinkler system. This property combines comfort and privacy in a desirable location, making it the perfect place to call home. 51 Debbie Drive awaits its new caretaker...

    Zillow last checked:

    Listing updated:

    Listed by:

    Stephen Gaskin 508-991-0151,

    Residential Properties Ltd.

    Bought with:

    Stephen Gaskin, RES.0048283

    Residential Properties Ltd.

    Source: StateWide MLS RI,MLS#: 1369557MLS Logo

    Facts & features

    Interior

    Bedrooms & bathrooms
    • Bedrooms: 3
    • Bathrooms: 3
    • Full bathrooms: 2
    • 1/2 bathrooms: 1
    Bathroom
    • Level: First
    Bathroom
    • Level: Second
    Bathroom
    • Level: Second
    Other
    • Level: Second
    Other
    • Level: Second
    Other
    • Level: Second
    Dining room
    • Level: First
    Kitchen
    • Level: First
    Laundry
    • Level: First
    Living room
    • Level: First
    Recreation room
    • Level: Lower
    Sun room
    • Level: First
    Heating
    • Natural Gas, Baseboard, Forced Water
    Cooling
    • Wall Unit(s)
    Appliances
    • Included: Gas Water Heater, Dishwasher, Dryer, Microwave, Oven/Range, Refrigerator, Washer
    Features
    • Wall (Dry Wall), Wall (Plaster), Stairs, Plumbing (Mixed), Insulation (Ceiling), Insulation (Walls), Ceiling Fan(s)
    • Flooring: Ceramic Tile, Hardwood, Laminate, Carpet
    • Basement: Full,Interior and Exterior,Finished,Living Room,Office,Workout Room
    • Has fireplace: No
    • Fireplace features: None
    Interior area
    • Total structure area: 1,692
    • Total interior livable area: 2,604 sqft
    • Finished area above ground: 1,692
    • Finished area below ground: 912

    Property

    Parking
    • Total spaces: 6
    • Parking features: Attached, Garage Door Opener, Driveway
    • Attached garage spaces: 2
    • Has uncovered spaces: Yes
    Lot
    • Size: 0.46 Acres
    • Features: Sprinklers, Wooded
    Details
    • Parcel number: CRANM253L399U
    • Zoning: A20
    • Special conditions: Conventional/Market Value

    Construction

    Type & style
    • Home type: SingleFamily
    • Architectural style: Colonial
    • Property subtype: Single Family Residence
    Materials
    • Dry Wall, Plaster, Vinyl Siding, Wood
    • Foundation: Concrete Perimeter
    Condition
    • New construction: No
    • Year built: 1983

    Utilities & green energy

    • Electric: 150 Amp Service, Circuit Breakers
    • Sewer: Septic Tank
    • Water: Public
    • Utilities for property: Water Connected

    Community & neighborhood

    Security
    • Security features: Security System Owned
    Community
    • Community features: Near Public Transport, Commuter Bus, Golf, Highway Access, Interstate, Private School, Public School, Recreational Facilities, Restaurants, Schools, Near Shopping
    Location
    • Region: Cranston
    • Subdivision: Hillside Farms

    Price history

    DateEventPrice
    11/15/2024Sold$570,000-3.4%$219/sqft
    Source: StateWide MLS RI #1369557 Report a problem
    10/8/2024Pending sale$589,900$227/sqft
    Source: StateWide MLS RI #1369557 Report a problem
    9/30/2024Listed for sale$589,900+214.6%$227/sqft
    Source: StateWide MLS RI #1369557 Report a problem
    10/14/1994Sold$187,500$72/sqft
    Source: Public Record Report a problem

    Public tax history

    YearProperty taxesTax assessment
    2025$7,549 +9.9%$543,900 +7.8%
    2024$6,866 -0.9%$504,500 +37.6%
    2023$6,931 +2.1%$366,700
    2022$6,788 +2.8%$366,700
    2021$6,601 -1.2%$366,700 +14%
    2020$6,684 $321,800
    2019$6,684 +2.4%$321,800
    2018$6,529 +0.4%$321,800 +13.5%
    2017$6,501 +2.2%$283,400
    2016$6,362 $283,400
    2015$6,362 +5.3%$283,400 +7.1%
    2014$6,041 $264,500
    2013$6,041 $264,500
    2012$6,041 -1.1%$264,500 -12.2%
    2011$6,106 +3.6%$301,400
    2010$5,895 +2.3%$301,400
    2009$5,760 +4.1%$301,400 -16.4%
    2008$5,533 $360,700
    2007$5,533 +5.2%$360,700
    2006$5,259 -0.6%$360,700 +58.4%
    2004$5,289 +6.2%$227,700 +2.4%
    2003$4,982 $222,400

    Find assessor info on the county website

    Neighborhood: 02921

    Nearby schools

    GreatSchools rating
    Get a cash offer in 3 minutes
    Find out how much your home could sell for in as little as 3 minutes with a no-obligation cash offer.
    Estimated market value
    $643,600
    Get a cash offer in 3 minutes
    Find out how much your home could sell for in as little as 3 minutes with a no-obligation cash offer.
    Estimated market value
    $643,600