Welcome to 51 Deerwood Road, a beautifully maintained 2,353-square-foot Cape Cod set on a private, professionally landscaped 1.05-acre wooded lot in a desirable Tolland neighborhood. Offering 3 oversized bedrooms, 2.5 bathrooms, & a 2-car attached garage, this inviting home combines comfortable living spaces, quality finishes, & numerous recent improvements. The heart of the home is the spacious cathedral-ceiling living room, featuring a gas fireplace that creates a warm & inviting gathering space. The well-appointed kitchen features SS appliances & granite countertops & opens naturally to the dining & living areas. A convenient 1st-floor tiled laundry/mud room w/utility sink adds functionality to everyday living. The primary BR offers a private retreat w/an updated en-suite bathroom featuring a double-sink vanity w/a beautiful quartz countertop. Both full bathrooms were recently updated. Additional features central AC, central vac, Renewal by Andersen windows, vinyl siding, & a maintenance-free exterior. Step outside & enjoy your own private retreat. The professionally landscaped grounds feature a spacious wooden deck w/railing, freshly painted, a brick patio, charming water feature /fountain, front entrance paver walkway, & storage shed. Improvements: new well, new septic tank & numerous interior updates. Great location w/it's quiet, peaceful & very walkable neighborhood. Move-in ready & thoughtfully updated, this exceptional Cape Cod is ready to welcome its next owners!
Accepting backups
$599,900
51 Deerwood Road, Tolland, CT 06084
3beds
2,353sqft
Single Family Residence
Built in 1997
1.05 Acres Lot
$613,100 Zestimate®
$255/sqft
$-- HOA
What's special
- 39 days
- 222
- 4
Likely to sell faster than
Zillow last checked:
Listing updated:
Listed by:
Mark Riesbeck (860)874-6629,
Berkshire Hathaway NE Prop. 860-648-2045
Source: Smart MLS,MLS#: 24200583
Facts & features
Interior
Bedrooms & bathrooms
- Bedrooms: 3
- Bathrooms: 3
- Full bathrooms: 2
- 1/2 bathrooms: 1
Primary bedroom
- Level: Main
Bedroom
- Level: Upper
Bedroom
- Level: Upper
Primary bathroom
- Level: Main
Bathroom
- Level: Main
Bathroom
- Level: Upper
Dining room
- Level: Main
Kitchen
- Level: Main
Living room
- Level: Main
Heating
- Hot Water, Oil
Cooling
- Ceiling Fan(s), Central Air
Appliances
- Included: Oven/Range, Microwave, Refrigerator, Dishwasher, Washer, Dryer, Water Heater
Features
- Open Floorplan
- Basement: Full,Storage Space,Interior Entry,Liveable Space,Concrete
- Attic: Access Via Hatch
- Has fireplace: No
Interior area
- Total structure area: 2,353
- Total interior livable area: 2,353 sqft
- Finished area above ground: 2,353
Video & virtual tour
Property
Parking
- Total spaces: 2
- Parking features: Attached, Garage Door Opener
- Attached garage spaces: 2
Features
- Patio & porch: Deck, Patio
- Exterior features: Rain Gutters
Lot
- Size: 1.05 Acres
- Features: Subdivided, Few Trees, Level, Landscaped
Details
- Parcel number: 2203585
- Zoning: RDD
Construction
Type & style
- Home type: SingleFamily
- Architectural style: Cape Cod
- Property subtype: Single Family Residence
Materials
- Vinyl Siding
- Foundation: Concrete Perimeter
- Roof: Asphalt
Condition
- New construction: No
- Year built: 1997
Utilities & green energy
- Sewer: Septic Tank
- Water: Well
- Utilities for property: Cable Available
Community & HOA
Community
- Features: Golf, Health Club, Lake, Medical Facilities, Playground, Private School(s), Shopping/Mall
HOA
- Has HOA: No
Location
- Region: Tolland
Financial & listing details
- Price per square foot: $255/sqft
- Tax assessed value: $377,200
- Annual tax amount: $10,479
- Date on market: 8/20/2026
Estimated market value
$613,100
$582,000 - $644,000
$3,616/mo
Price history
| Date | Event | Price |
|---|---|---|
| 8/28/2026 | Contingent | $599,900$255/sqft |
Source:  Berkshire Hathaway HomeServices New England Properties #24200583 Report a problem Berkshire Hathaway HomeServices New England Properties #24200583 Report a problem | ||
| 8/21/2026 | Listed for sale | $599,900+32.8%$255/sqft |
Source:  Smart MLS #24200583 Report a problem Smart MLS #24200583 Report a problem | ||
| 12/2/2021 | Sold | $451,700+5.1%$192/sqft |
Source: Smart MLS #170446519 Report a problem | ||
| 10/23/2021 | Contingent | $429,900$183/sqft |
Source: Smart MLS #170446519 Report a problem | ||
| 10/21/2021 | Listed for sale | $429,900+30.3%$183/sqft |
Source: Smart MLS #170446519 Report a problem | ||
| 12/16/2019 | Sold | $329,900$140/sqft |
Source: Smart MLS #170242056 Report a problem | ||
| 11/5/2019 | Pending sale | $329,900$140/sqft |
Source: RE/MAX Destination #170242056 Report a problem | ||
| 10/9/2019 | Listed for sale | $329,900+34.7%$140/sqft |
Source: RE/MAX Destination #170242056 Report a problem | ||
| 5/15/1997 | Sold | $245,000$104/sqft |
Source: Public Record Report a problem | ||
Public tax history
| Year | Property taxes | Tax assessment |
|---|---|---|
| 2025 | $10,256 +9.1% | $377,200 +51.5% |
| 2024 | $9,401 +1.2% | $248,900 |
| 2023 | $9,291 +2% | $248,900 |
| 2022 | $9,105 -1.4% | $248,900 |
| 2021 | $9,237 +2.9% | $248,900 |
| 2020 | $8,973 -1% | $248,900 -1% |
| 2019 | $9,067 +3% | $251,500 |
| 2018 | $8,803 +2.4% | $251,500 |
| 2017 | $8,599 | $251,500 |
| 2016 | $8,599 +2.5% | $251,500 |
| 2015 | $8,390 +8.7% | $251,500 +1.2% |
| 2014 | $7,719 +2.9% | $248,600 |
| 2013 | $7,505 +0.7% | $248,600 |
| 2012 | $7,456 +0.9% | $248,600 |
| 2011 | $7,391 +2% | $248,600 |
| 2010 | $7,247 -1.3% | $248,600 -0.2% |
| 2009 | $7,343 -0.1% | $249,000 |
| 2008 | $7,348 +3.9% | $249,000 |
| 2007 | $7,069 | $249,000 |
| 2006 | $7,069 +4.3% | $249,000 |
| 2005 | $6,778 -0.7% | $249,000 +23.9% |
| 2003 | $6,825 +14.5% | $200,900 +0% |
| 2001 | $5,962 | $200,880 |
Find assessor info on the county website
Monthly payment
Est. payment
Payment breakdown
Explore the cost of this home by adjusting the details. Changes won't be saved.Climate risks
Neighborhood: 06084
Nearby schools
Schools provided by the listing agent
- Elementary: Birch Grove
- Middle: Tolland
- High: Tolland
Source: Smart MLS. This data may not be complete. We recommend contacting the local school district to confirm school assignments for this home.
Similar homes
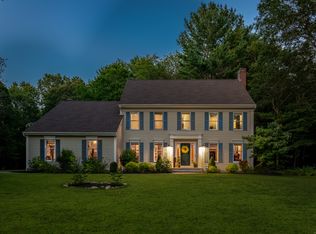
- $525,0004 bd3 ba2.3k sqft103 Woodhenge Drive, Tolland, CT 06084For Sale

 MLS ID #24207011, Tammy J. Arute, Arute Realty Group LLC. Smart MLS
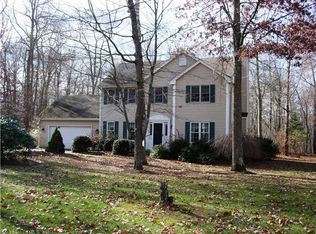
 - $499,0004 bd3 ba1.9k sqft25 Cook Road, Tolland, CT 06084For Sale
 MLS ID #24206983, Reza Abbassi, New Door Realty. Smart MLS
 - $479,0005 bd3 ba1.6k sqft74 Merlot Way, Tolland, CT 06084For Sale
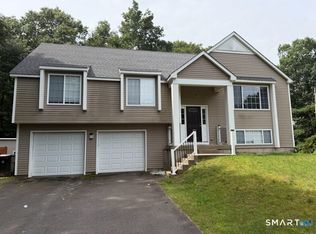 MLS ID #24208192, Derek Greene, Derek Greene. Smart MLS
 - $495,0004 bd3 ba2.3k sqft551 Tolland Stage Road, Tolland, CT 06084For Sale
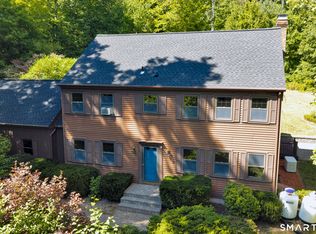 MLS ID #24205286, Stephanie LaChapelle, Compass Connecticut, LLC. Smart MLS
 - $500,0004 bd3 ba2.6k sqft283 Merrow Road, Tolland, CT 06084For SaleMLS ID #24203458, Ed M. Sutton, LPT Realty. Smart MLS
- $625,0004 bd3 ba2.1k sqft166 Cooper Lane, Stafford, CT 06076For SaleMLS ID #24207405, Dee Dee Arakelian, Damianka A. Arakelian. Smart MLS
- $569,9003 bd3 ba2.6k sqft148 Balazs Road, Willington, CT 06279For SaleMLS ID #24203327, Lisa C. Gordon, Coldwell Banker Realty. Smart MLS
- $535,9004 bd3 ba2.9k sqft78 Mountain Ridge Drive, Coventry, CT 06238For SaleMLS ID #24209701, Ann Marie Micacci, Berkshire Hathaway NE Prop.. Smart MLS
- $424,9004 bd3 ba2.2k sqft55 Goose Lane, Tolland, CT 06084For SaleMLS ID #24197038, Daniel A. Wilson, The Wilson Company of CT. Smart MLS
- $439,9004 bd3 ba2.5k sqft629 Shenipsit Lake Road, Tolland, CT 06084For SaleMLS ID #24201227, Liz A. Doll, William Raveis Real Estate. Smart MLS
- $599,0004 bd3 ba1.9k sqft8 Birchview Drive, Ellington, CT 06029For SaleMLS ID #24205871, Maureen Mainville, William Raveis Real Estate. Smart MLS
- $639,9003 bd4 ba3.3k sqft377 Tolland Stage Road, Tolland, CT 06084For SaleMLS ID #24169829, Amy P. Rio, Better Homes and Gardens Real Estate Executive Real Estate. Smart MLS
- $749,0003 bd5 ba2.1k sqft266 Mile Hill Road, Tolland, CT 06084For SaleMLS ID #24200702, Linda Goff, Berkshire Hathaway NE Prop.. Smart MLS
- $355,0003 bd3 ba2k sqft54 Baxter Street, Tolland, CT 06084For SaleMLS ID #24208242, Julia White, Coldwell Banker Realty. Smart MLS
- $479,9004 bd3 ba2.3k sqft8 Fenton Bluffs Drive, Willington, CT 06279For SaleMLS ID #24202472, Brian P. McCarthy, Home Selling Team. Smart MLS
- $449,9003 bd3 ba3.2k sqft85 Tolland Green, Tolland, CT 06084For SaleMLS ID #24203875, Pam Moriarty, Coldwell Banker Realty. Smart MLS
- $439,9003 bd2 ba1.6k sqft126 Baxter Street, Tolland, CT 06084For SaleMLS ID #24192539, Kathleen M. Sitek, Berkshire Hathaway NE Prop.. Smart MLS
- $579,9004 bd3 ba2.4k sqft254 Jobs Hill Road, Ellington, CT 06029For SaleMLS ID #24182449, Edward L. Reyngoudt, RE/MAX Precision Realty. Smart MLS
- $349,9003 bd1 ba1.8k sqft372 Crystal Lake Road, Tolland, CT 06084For SaleMLS ID #24207818, Theresa C. Paciga, CENTURY 21 AllPoints Realty. Smart MLS
- $599,9003 bd4 ba2.5k sqft25 Old Turnpike Road, Mansfield, CT 06268For SaleMLS ID #24196341, Lindsey Niarhakos, RE/MAX One. Smart MLS
