Skip main navigation
Closed
  • $925,000

    51 Delta Drive, Windham, ME 04062

    5beds
    4,001sqft
    Single Family Residence
    Built in 2017
    2.43 Acres Lot
    $959,500 Zestimate®
    $231/sqft
    $4,237 Estimated rent

    Home value

    $959,500

    $883,000 - $1.05M

    $4,237/mo

    Zestimate® history
    Loading
    Loading...

    Owner options

    List your home for rent

    $4,237/mo

    Rent Zestimate®

    Find your next renter with Zillow Rental Manager. Plus, with online applications, you can quickly screen prospective tenants – for free.

    Learn more

    $4,237/mo

    Rent Zestimate®

    Refinance and save

    $5,736/mo

    Est. payment

    Refinancing to a lower rate could help reduce your monthly payments and save thousands over the life of the loan.

    See today's rates

    $5,736/mo

    Est. payment

    Explore your selling options

    Work with a Zillow partner agent

    Leverage their expertise and Zillow's premium Showcase listings to get your home seen by more buyers.

    Get started

    List with your own agent

    Get your home in front of millions of buyers by listing it on Zillow.

    Learn how to do it

    Sell it yourself

    Take full control of how buyers see your home on Zillow by listing For Sale by Owner (FSBO).

    List your home

    What's special

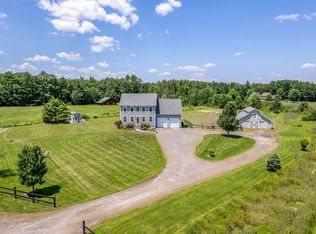
    Welcome to 51 Delta Drive, a stunning 4001 sq. ft. home situated on 2.43 acres in a Windham. This thoughtfully designed property boasts an array of features perfect for modern living, offering a spacious main home and a versatile in-law apartment. Main Home --Open Concept Living: The heart of the home is the large eat-in kitchen featuring an oversized island, perfect for gatherings. The kitchen flows seamlessly into the dining and living spaces, creating an ideal open floor plan. --First Floor Highlights: Includes a welcoming mudroom and large coat closet, a formal dining room, a private office, and an open foyer leading to the second floor. --Luxurious Master Suite: The expansive primary bedroom features a spa-like ensuite with a tiled shower with dual heads, soaking tub, private toiler, and a expansive walk-in closet. The master closet connects directly to the second-floor laundry room, which also has hallway access. --Two spacious secondary bedrooms and a guest bathroom with a tiled tub/shower combo and double vanity complete the second floor. --A large back deck overlooks the private backyard, perfect for entertaining or relaxing in nature. --White oak hardwood floors throughout the main house, with tiled mudroom and bathrooms. Additional Features --Three-Car Garage: Insulated with extended height ceilings and depth, equipped with central vacuum and a generator plug. --790 sq. ft. of finished space in basement with LVP flooring, daylight windows, and a walkout double door. Two additional rooms provide ample storage. --In-Law Apartment-This 850 sq. ft. 2 bedroom, 1 bath unit has a private entrance from the driveway and a secondary entry to the main house. --Includes a full kitchen, dining room, living room, and laundry hookups. LVP flooring throughout with a tiled bathroom and entry. See MLS #1609921 for Multi-Unit Listing

    Zillow last checked:

    Listing updated:

    Listed by:

    A Team Realty info@ateammaine.com

    Bought with:

    Dream Home Realty LLC

    Source: Maine Listings,MLS#: 1609837MLS Logo

    Facts & features

    Interior

    Bedrooms & bathrooms
    • Bedrooms: 5
    • Bathrooms: 4
    • Full bathrooms: 3
    • 1/2 bathrooms: 1
    Bedroom 1
    • Level: Second
    Bedroom 2
    • Level: Second
    Bedroom 3
    • Features: Closet, Double Vanity, Full Bath, Separate Shower, Soaking Tub, Tray Ceiling(s), Walk-In Closet(s)
    • Level: Second
    Bedroom 4
    • Features: Above Garage
    • Level: Upper
    Bedroom 5
    • Features: Above Garage
    • Level: Upper
    Dining room
    • Level: Upper
    Dining room
    • Level: First
    Kitchen
    • Level: Upper
    Kitchen
    • Level: First
    Laundry
    • Level: Second
    Living room
    • Level: Upper
    Living room
    • Level: First
    Mud room
    • Level: First
    Office
    • Level: First
    Other
    • Level: Second
    Heating
    • Baseboard, Direct Vent Heater, Heat Pump
    Cooling
    • Heat Pump
    Appliances
    • Included: Dishwasher, Microwave, Gas Range, Refrigerator
    Features
    • Bathtub, In-Law Floorplan, Pantry, Shower, Storage, Walk-In Closet(s), Primary Bedroom w/Bath
    • Flooring: Tile, Vinyl, Wood
    • Basement: Daylight,Finished,Full
    • Number of fireplaces: 1
    Interior area
    • Total structure area: 4,001
    • Total interior livable area: 4,001 sqft
    • Finished area above ground: 3,211
    • Finished area below ground: 790

    Property

    Parking
    • Total spaces: 3
    • Parking features: Paved, 1 - 4 Spaces, On Site
    • Attached garage spaces: 3
    Features
    • Patio & porch: Deck, Porch
    • Has view: Yes
    • View description: Fields, Scenic, Trees/Woods
    Lot
    • Size: 2.43 Acres
    • Features: Neighborhood, Rural, Farm, Open Lot, Pasture, Right of Way
    Details
    • Parcel number: WINMM11B33L10UB
    • Zoning: VR
    • Other equipment: Central Vacuum

    Construction

    Type & style
    • Home type: SingleFamily
    • Architectural style: Colonial
    • Property subtype: Single Family Residence
    Materials
    • Wood Frame, Vinyl Siding
    • Roof: Shingle
    Condition
    • Year built: 2017

    Utilities & green energy

    • Electric: Circuit Breakers
    • Sewer: Private Sewer
    • Water: Private, Well

    Community & neighborhood

    Location
    • Region: Windham

    Other

    Other facts
    • Road surface type: Gravel, Paved, Dirt

    Price history

    DateEventPrice
    6/12/2025Pending sale$974,900$244/sqft
    Source: Maine Listings #1609921 Report a problem
    6/8/2025Contingent$974,900$244/sqft
    Source: Maine Listings #1609921 Report a problem
    6/8/2025Listed for sale$974,900+5.4%$244/sqft
    Source: Maine Listings #1609921 Report a problem
    6/5/2025Sold$925,000-5.1%$231/sqft
    Source: Maine Listings #1609837 Report a problem
    3/31/2025Contingent$974,900$244/sqft
    Source: Maine Listings #1609837 Report a problem
    2/19/2025Price change$974,900-2.4%$244/sqft
    Source: Maine Listings #1609837 Report a problem
    12/26/2024Listed for sale$999,000$250/sqft
    Source: Maine Listings #1609921 Report a problem
    12/17/2024Contingent$999,000$250/sqft
    Source: Maine Listings #1609837 Report a problem
    11/20/2024Listed for sale$999,000$250/sqft
    Source: Maine Listings #1609837 Report a problem

    Public tax history

    YearProperty taxesTax assessment
    2024$9,019 +10.6%$786,300 +8%
    2023$8,154 +8.5%$728,000 +12.5%
    2022$7,512 +3.4%$647,000 +33.6%
    2020$7,265 +2.5%$484,300
    2019$7,090 +7.7%$484,300 +11.7%
    2018$6,581 +540.8%$433,500 +593.6%
    2017$1,027 $62,500
    2016-- --

    Find assessor info on the county website

    Neighborhood: 04062

    Nearby schools

    GreatSchools rating
    Get pre-qualified for a loan
    At Zillow Home Loans, we can pre-qualify you in as little as 5 minutes with no impact to your credit score.

    An equal housing lender. NMLS #10287.

    Sell for more on Zillow
    Get a Zillow Showcase℠ listing at no additional cost and you could sell for .
    $959,500
    2% more
    +$19,190
    With Zillow Showcase(estimated)
    $978,690