(VA assumable loan 2.9%!) Meet the home that truly has it all. Curb appeal? Check. Size? Absolutely. Affordability? You got it. Views and quality? In spades. This is the property that brings everything together—beautifully. From the moment you pull up, this home announces itself. A bold stone façade, perched proudly on a hill—this isn’t just a house, it’s a statement. Inside, the foyer begins to set the tone. To the right, a formal dining room perfect for hosting. To the left, a sophisticated lounge or the ideal work-from-home office. Flow straight into your chef-ready kitchen—stainless steel appliances, granite countertops, a ton of cabinet space—everything you need, exactly where you want it. Inside access to a two-car garage adds everyday convenience. The kitchen opens to a charming breakfast nook with bay windows that pour in natural light and elevate the entire first floor. Then we get to the living room—large, inviting, anchored by a propane fireplace that brings the whole space together. A well-placed half bath completes the main level. Head upstairs and prepare to be impressed. The primary suite is massive—a true retreat. Sun-drenched, expansive, with a spa-style bathroom featuring a soaking jacuzzi tub, separate shower, private water closet, walk-in closet, and double vanity. Across the hall, the second bedroom captures show-stopping mountain views and is incredibly spacious. Bedrooms three and four are generously sized as well, with a full hall bath serving them. Need more space? You’ve got it. The huge basement is a blank canvas—home gym, game room, media lounge, you name it. Outside, your backyard oasis awaits. Fully fenced, hardscape, and ready for entertaining, relaxing, and enjoying every season. All of this on a quiet street, giving you low traffic and maximum privacy. This home checks every box—and then some. Book your tour today before this one is gone.
Sold for $365,000
$365,000
51 Diopside Dr, Chambersburg, PA 17202
4beds
1,978sqft
Single Family Residence
Built in 2004
0.35 Acres Lot
$368,600 Zestimate®
$185/sqft
$2,445 Estimated rent
Home value
$368,600
$332,000 - $413,000
$2,445/mo
Zestimate® history
Owner options
List your home for rent
$2,445/mo
Rent Zestimate®
Find your next renter with Zillow Rental Manager. Plus, with online applications, you can quickly screen prospective tenants – for free.
$2,445/mo
Rent Zestimate®
Refinance and save
$2,291/mo
Est. payment
Refinancing to a lower rate could help reduce your monthly payments and save thousands over the life of the loan.
$2,291/mo
Est. payment
Explore your selling options
Work with a Zillow partner agent
Leverage their expertise and Zillow's premium Showcase listings to get your home seen by more buyers.
Get startedList with your own agent
Get your home in front of millions of buyers by listing it on Zillow.
Learn how to do itSell it yourself
Take full control of how buyers see your home on Zillow by listing For Sale by Owner (FSBO).
List your homeWhat's special
Granite countertopsChef-ready kitchenStainless steel appliances
Zillow last checked:
Listing updated:
Listed by:
LUKE SCHLABACH 302-387-7650,
Keller Williams Flagship
Bought with:
Heidi Shadle, RS338911
Iron Valley Real Estate of Chambersburg
Source: Bright MLS,MLS#: PAFL2031390
Facts & features
Interior
Bedrooms & bathrooms
- Bedrooms: 4
- Bathrooms: 3
- Full bathrooms: 2
- 1/2 bathrooms: 1
- Main level bathrooms: 1
Rooms
- Room types: Living Room, Dining Room, Bedroom 2, Bedroom 3, Bedroom 4, Kitchen, Den, Basement, Foyer, Breakfast Room, Primary Bathroom
Bedroom 2
- Features: Flooring - Laminated
- Level: Upper
- Area: 187 Square Feet
- Dimensions: 11 X 17
Bedroom 3
- Features: Flooring - Laminated
- Level: Upper
- Area: 110 Square Feet
- Dimensions: 10 X 11
Bedroom 4
- Features: Flooring - Laminated, Ceiling Fan(s)
- Level: Upper
- Area: 228 Square Feet
- Dimensions: 12 X 19
Primary bathroom
- Level: Upper
Basement
- Features: Basement - Unfinished
- Level: Lower
Breakfast room
- Level: Main
- Area: 30 Square Feet
- Dimensions: 5 X 6
Den
- Level: Main
- Area: 99 Square Feet
- Dimensions: 9 X 11
Dining room
- Features: Flooring - Laminated, Chair Rail, Crown Molding, Formal Dining Room
- Level: Main
- Area: 132 Square Feet
- Dimensions: 11 X 12
Foyer
- Features: Flooring - Tile/Brick
- Level: Main
- Area: 55 Square Feet
- Dimensions: 5 X 11
Kitchen
- Features: Flooring - Laminated, Granite Counters
- Level: Main
- Area: 108 Square Feet
- Dimensions: 9 X 12
Living room
- Features: Flooring - Laminated, Ceiling Fan(s), Fireplace - Gas
- Level: Main
- Area: 204 Square Feet
- Dimensions: 12 X 17
Heating
- Heat Pump, Electric
Cooling
- Central Air, Electric
Appliances
- Included: Microwave, Refrigerator, Cooktop, Stainless Steel Appliance(s), Electric Water Heater
Features
- Breakfast Area
- Flooring: Laminate, Carpet, Ceramic Tile
- Windows: Bay/Bow
- Basement: Full,Unfinished,Interior Entry
- Has fireplace: No
Interior area
- Total structure area: 1,978
- Total interior livable area: 1,978 sqft
- Finished area above ground: 1,978
- Finished area below ground: 0
Property
Parking
- Total spaces: 2
- Parking features: Garage Faces Front, Attached
- Attached garage spaces: 2
Accessibility
- Accessibility features: None
Features
- Levels: Two
- Stories: 2
- Pool features: None
Lot
- Size: 0.35 Acres
Details
- Additional structures: Above Grade, Below Grade
- Parcel number: 110E15A003P0002..
- Zoning: RESIDENTIAL
- Special conditions: Standard
Construction
Type & style
- Home type: SingleFamily
- Architectural style: Colonial
- Property subtype: Single Family Residence
Materials
- Stone, Vinyl Siding
- Foundation: Concrete Perimeter
Condition
- New construction: No
- Year built: 2004
Utilities & green energy
- Sewer: Public Sewer
- Water: Public
Community & HOA
Community
- Subdivision: Laurich Gems South
HOA
- Has HOA: No
Location
- Region: Chambersburg
- Municipality: HAMILTON TWP
Financial & listing details
- Price per square foot: $185/sqft
- Tax assessed value: $27,110
- Annual tax amount: $3,946
- Date on market: 11/28/2025
- Listing agreement: Exclusive Right To Sell
- Listing terms: Cash,VA Loan,FHA,Conventional
- Exclusions: Washer, Dryer. Propane Tank Leased, Mccleary
- Ownership: Fee Simple
Price history
| Date | Event | Price |
|---|---|---|
| 2/9/2026 | Sold | $365,000+5.8%$185/sqft |
Source:  Bright MLS #PAFL2031390 Report a problem Bright MLS #PAFL2031390 Report a problem | ||
| 12/2/2025 | Contingent | $345,000$174/sqft |
Source: Bright MLS #PAFL2031390 Report a problem | ||
| 11/28/2025 | Listed for sale | $345,000+43.8%$174/sqft |
Source: Bright MLS #PAFL2031390 Report a problem | ||
| 7/25/2019 | Sold | $239,900$121/sqft |
Source: BHHS Homesale Realty #PAFL161142_17202 Report a problem | ||
| 5/29/2019 | Pending sale | $239,900$121/sqft |
Source: Coldwell Banker Residential Brokerage - Waynesboro #PAFL161142 Report a problem | ||
| 4/29/2019 | Price change | $239,900-2%$121/sqft |
Source: Coldwell Banker Residential Brokerage - Waynesboro #PAFL161142 Report a problem | ||
| 3/18/2019 | Listed for sale | $244,900+6.9%$124/sqft |
Source: Coldwell Banker Residential Brokerage - Waynesboro #PAFL161142 Report a problem | ||
| 6/4/2014 | Sold | $229,000$116/sqft |
Source: Public Record Report a problem | ||
| 3/28/2014 | Price change | $229,000-2.5%$116/sqft |
Source: Exit Preferred Realty #FL8289457 Report a problem | ||
| 3/12/2014 | Listed for sale | $234,900+12.4%$119/sqft |
Source: Exit Preferred Realty #FL8289457 Report a problem | ||
| 5/22/2012 | Sold | $209,000$106/sqft |
Source: Public Record Report a problem | ||
| 3/29/2012 | Listed for sale | $209,000$106/sqft |
Source: Re/Max Realty Agency #FL7804500 Report a problem | ||
Public tax history
| Year | Property taxes | Tax assessment |
|---|---|---|
| 2024 | $4,427 +6.5% | $27,110 |
| 2023 | $4,156 +2.4% | $27,110 |
| 2022 | $4,059 | $27,110 |
| 2021 | $4,059 +2.7% | $27,110 |
| 2020 | $3,953 +5.1% | $27,110 |
| 2018 | $3,760 +384.1% | $27,110 |
| 2017 | $777 +0.7% | $27,110 +0.7% |
| 2016 | $771 +7.3% | $26,920 |
| 2015 | $719 | $26,920 |
| 2014 | $719 | $26,920 |
| 2013 | $719 +2.9% | $26,920 |
| 2012 | $699 | $26,920 |
| 2011 | $699 | $26,920 |
| 2010 | $699 +2% | $26,920 |
| 2009 | $685 +15.9% | $26,920 |
| 2008 | $591 +0.9% | $26,920 |
| 2007 | $586 | $26,920 |
| 2006 | $586 -67.9% | $26,920 |
| 2005 | $1,824 | $26,920 |
Find assessor info on the county website
Neighborhood: 17202
Nearby homes
- $305,100-- bd2 ba1.6k sqft55 Diopside Dr, Chambersburg, PA 17202Off Market
- $335,600-- bd2 ba1.5k sqft47 Diopside Dr, Chambersburg, PA 17202Off Market
- $310,2002 bd1 ba2.3k sqft80 Obsidian Dr, Chambersburg, PA 17202Off Market
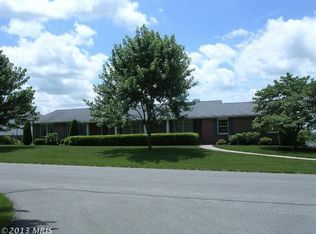
- $362,6004 bd2 ba2.9k sqft76 Obsidian Dr, Chambersburg, PA 17202Off Market
- $3,700-- bd-- ba-- sqft84 Obsidian Dr, Chambersburg, PA 17202Off Market
- $310,500-- bd2 ba1.3k sqft84 Obsidian Dr, Chambersburg, PA 17202Off Market
- $364,0007 bd2 ba2.8k sqft50 Diopside Dr, Chambersburg, PA 17202Off Market
- $381,7003 bd3 ba2.1k sqft43 Diopside Dr, Chambersburg, PA 17202Off Market
Nearby schools
GreatSchools rating
- 6/10Hamilton Heights El SchoolGrades: K-5Distance: 2.7 mi
- 8/10Chambersburg Area Ms - NorthGrades: 6-8Distance: 5 mi
- 3/10Chambersburg Area Senior High SchoolGrades: 9-12Distance: 3.8 mi
Schools provided by the listing agent
- District: Chambersburg Area
Source: Bright MLS. This data may not be complete. We recommend contacting the local school district to confirm school assignments for this home.


Get pre-qualified for a loan
At Zillow Home Loans, we can pre-qualify you in as little as 5 minutes with no impact to your credit score.An equal housing lender. NMLS #10287.
- Pennsylvania
- Franklin County
- Chambersburg
- 17202
- 51 Diopside Dr
Nearby cities
Nearby zip codes
Other Chambersburg Topics
