Skip main navigation
Sold for $532,000
  • $532,000

    51 Dogwood Ct, East Quincy, CA 95971

    4beds
    2,364sqft
    Single Family Residence
    Built in 1991
    0.34 Acres Lot
    $551,100 Zestimate®
    $225/sqft
    $2,787 Estimated rent

    Home value

    $551,100

    $524,000 - $579,000

    $2,787/mo

    Zestimate® history
    Loading
    Loading...

    Owner options

    List your home for rent

    $2,787/mo

    Rent Zestimate®

    Find your next renter with Zillow Rental Manager. Plus, with online applications, you can quickly screen prospective tenants – for free.

    Learn more

    $2,787/mo

    Rent Zestimate®

    Refinance and save

    $3,355/mo

    Est. payment

    Refinancing to a lower rate could help reduce your monthly payments and save thousands over the life of the loan.

    See today's rates

    $3,355/mo

    Est. payment

    Explore your selling options

    Work with a Zillow partner agent

    Leverage their expertise and Zillow's premium Showcase listings to get your home seen by more buyers.

    Get started

    List with your own agent

    Get your home in front of millions of buyers by listing it on Zillow.

    Learn how to do it

    Sell it yourself

    Take full control of how buyers see your home on Zillow by listing For Sale by Owner (FSBO).

    List your home

    What's special

    Wood stoveConvenient mudroomFormal dining areaSeparate showerMaster bedroomCherry wood cabinetsVaulted ceilings
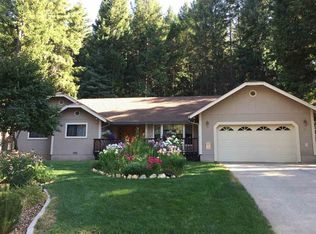
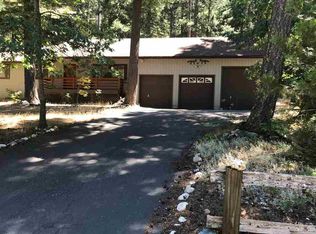
    Beautiful well maintained custom home on charming cul-de-sac street that offers the serene beauty of backing up to USFS land. This pristine home boasts 4 bedrooms and 2 and 1/2 bathrooms, offering ample space for a growing family or hosting guests. Walk in to the entry way and to the right will be formal dining area perfect for entertaining. The great room has vaulted ceilings with wood stove creating a warm and inviting atmosphere. The open concept layout seamlessly connects the living, dining, and kitchen areas, providing an ideal space for entertaining or simply enjoying quality time with loved ones. The kitchen features cherry wood cabinets and granite countertops with skylight filling the space with natural light. The first floor features a master bedroom, complete with a beautifully designed en-suite bathroom, allowing for a private and luxurious retreat that features spa tub and separate shower, very large walk in closet and french doors out to patio. Additionally, the house offers a large office just off master bedroom. Upstairs provides three spacious bedrooms and upstairs bathroom that also has skylights. The house also offers a convenient mudroom and garage, perfect for storage. Embark on thrilling hikes, enjoy peaceful nature walks, or explore the wilderness in your own backyard. Backyard is completely landscaped with irrigation all set in place. Come and discover the joy and tranquility this home has to offer.

    Zillow last checked:

    Listing updated:

    Listed by:

    HANNAH MANSELL 530-283-3386,

    TOWN & COUNTRY PROPERTIES

    Bought with:

    JOHN MANSELL, DRE #01727928

    TOWN & COUNTRY PROPERTIES

    , DRE #null

    Source: Plumas AOR,MLS#: 20230705MLS Logo

    Facts & features

    Interior

    Bedrooms & bathrooms
    • Bedrooms: 4
    • Bathrooms: 3
    • Full bathrooms: 2
    • 1/2 bathrooms: 1
    Rooms
    • Room types: Den, Dining Room, Great Room, Kitchen, Utility Room
    Heating
    • Central, Forced Air, Wood Stove
    Cooling
    • Ceiling Fan(s)
    Appliances
    • Included: Built-In Oven, Dishwasher, Gas Range, Microwave, Refrigerator, Trash Compactor, Plumbed For Ice Maker, Other Water Heater
    • Laundry: Washer Hookup
    Features
    • High Ceilings, Hot Tub/Spa, Bath in Primary Bedroom, Skylights, Tub Shower, Vaulted Ceiling(s), Walk-In Closet(s), Window Treatments, Utility Room
    • Flooring: Hardwood, Laminate, Tile
    • Windows: Skylight(s)
    • Basement: None
    • Attic: Expandable
    • Has fireplace: No
    • Fireplace features: None, Wood Burning Stove
    Interior area
    • Total interior livable area: 2,364 sqft

    Property

    Parking
    • Total spaces: 2
    • Parking features: Asphalt, Off Street, Garage Door Opener
    • Attached garage spaces: 2
    • Details: Off-Street Parking
    Features
    • Levels: Two
    • Stories: 2
    • Patio & porch: Deck, Porch
    • Exterior features: Deck, Fence, Landscaping, Porch, Private Yard, Rain Gutters
    • Has spa: Yes
    • Fencing: Chain Link,Partial
    • Has view: Yes
    • View description: Neighborhood
    • Waterfront features: None
    Lot
    • Size: 0.34 Acres
    • Features: Borders State Land, Cul-De-Sac, Wooded, Sprinklers In Rear
    • Topography: Sloping
    • Residential vegetation: Mixed
    Details
    • Parcel number: 116380021
    • Other equipment: Satellite Dish

    Construction

    Type & style
    • Home type: SingleFamily
    • Property subtype: Single Family Residence
    Materials
    • Frame, Hardboard, Stick Built
    • Foundation: Concrete Perimeter
    • Roof: Composition
    Condition
    • New construction: No
    • Year built: 1991

    Utilities & green energy

    • Sewer: Public Sewer
    • Water: Municipal Utility District
    • Utilities for property: Electricity Available, Propane, Phone Available, Sewer Available, High Speed Internet Available

    Community & HOA

    Community
    • Security: Carbon Monoxide Detector(s), Fire Detection System
    Location
    • Region: East Quincy

    Financial & listing details

    • Price per square foot: $225/sqft
    • Tax assessed value: $529,541
    • Annual tax amount: $5,727
    • Date on market: 7/17/2023
    • Cumulative days on market: 7 days
    • Listing agreement: Exclusive Right To Sell
    • Listing terms: Cash,Cash to New Loan
    • Electric utility on property: Yes
    • Road surface type: Paved

    Price history

    DateEventPrice
    9/19/2023Sold$532,000-1.4%$225/sqft
    Source: Plumas AOR #20230705 Report a problem
    7/25/2023Pending sale$539,500$228/sqft
    Source: Plumas AOR #20230705 Report a problem
    7/17/2023Listed for sale$539,500+8.1%$228/sqft
    Source: Plumas AOR #20230705 Report a problem
    11/5/2021Sold$499,000-0.1%$211/sqft
    Source: Plumas AOR #20210951 Report a problem
    9/24/2021Pending sale$499,500$211/sqft
    Source: Plumas AOR #20210951 Report a problem
    8/9/2021Listed for sale$499,500+42%$211/sqft
    Source: Plumas AOR #20210951 Report a problem
    10/1/2018Sold$351,800-2.1%$149/sqft
    Source: Plumas AOR #201800696 Report a problem
    8/10/2018Pending sale$359,500$152/sqft
    Source: Coldwell Banker Pioneer Realty #201800696 Report a problem
    8/2/2018Listed for sale$359,500$152/sqft
    Source: Coldwell Banker Pioneer Realty #201800696 Report a problem
    7/27/2018Pending sale$359,500$152/sqft
    Source: Coldwell Banker Pioneer Realty #201800696 Report a problem
    7/17/2018Price change$359,500-5.3%$152/sqft
    Source: Coldwell Banker Pioneer Realty #201800696 Report a problem
    6/8/2018Listed for sale$379,500+22.8%$161/sqft
    Source: COLDWELL BANKER PIONEER #201800696 Report a problem
    5/21/2010Sold$309,000-35.6%$131/sqft
    Source: Public Record Report a problem
    11/16/2007Sold$480,000$203/sqft
    Source: Public Record Report a problem

    Public tax history

    YearProperty taxesTax assessment
    2025$5,727 -0.5%$529,541 +2%
    2024$5,754 +0.7%$519,159 +2%
    2023$5,712 -0.5%$508,980 +2%
    2022$5,740 +37.9%$499,000 +37.6%
    2021$4,161 -0.7%$362,553 +1%
    2020$4,191 +2.3%$358,836 +2%
    2019$4,098 +14.7%$351,800 +13.1%
    2018$3,573 +1.9%$310,971 +3.3%
    2017$3,506 +11.8%$300,949 +5.8%
    2016$3,137 +2.6%$284,558 +1.6%
    2015$3,058 -0.4%$279,967
    2014$3,070 -99%$279,967
    2013$306,370 $279,967
    2012-- $279,967 -5%
    2011-- $294,702 -24.2%
    2010-- $388,800 -10%
    2009-- $432,000 -10%
    2008-- $480,000 +84.1%
    2007-- $260,746 +2%
    2006-- $255,634 +2%
    2005-- $250,622 +2%
    2004-- $245,709 +1.9%
    2003-- $241,207 +4%
    2002-- $231,842
    2001-- $231,842
    Find assessor info on the county website

    Neighborhood: 95971

    Nearby schools

    GreatSchools rating
    Get pre-qualified for a loan
    At Zillow Home Loans, we can pre-qualify you in as little as 5 minutes with no impact to your credit score.

    An equal housing lender. NMLS #10287.