Welcome to this stunning, renovated home in Searingtown where every detail has been thoughtfully designed with quality craftmanship and timeless style. Featuring gorgeous custom white oak floors, marble surfaces, and a stone, wood-burning fireplace-this home offers an exceptional kind of luxury and comfort. The heart of the home is the custom, gourmet kitchen beautifully appointed with premium finishes, custom cabinetry, and high-end appliances ideal for every day living and entertaining alike. Enjoy the all new bathrooms complete with Grohe fixtures and sophisticated finishes. Outside, the professionally landscaped grounds create a beautiful setting to relax and entertain. Additional premium features include a whole-house generator, ensuring comfort and peace of mind year-round, along with countless upgrades and custom touches that are too numerous to list. Impeccably maintained and move-in ready, this home is clean as a whistle-just bring your toothbrush and start enjoying everything it has to offer.
Pending
$1,798,000
51 Dogwood Road, Searingtown, NY 11507
4beds
2,273sqft
Single Family Residence, Residential
Built in 1963
8,470 Square Feet Lot
$-- Zestimate®
$791/sqft
$-- HOA
What's special
Sophisticated finishesProfessionally landscaped groundsHigh-end appliancesStone wood-burning fireplaceMarble surfacesGrohe fixturesAll new bathrooms
- 72 days
- 120
- 3
Likely to sell faster than
Zillow last checked:
Listing updated:
Listed by:
Douglas Elliman Real Estate 516-621-3555,
Susan J. Berg 516-621-3555,
Susan Paulenoff 516-551-3031,
Douglas Elliman Real Estate
Source: OneKey® MLS as distributed by MLS GRID,MLS#: 1024565
Facts & features
Interior
Bedrooms & bathrooms
- Bedrooms: 4
- Bathrooms: 3
- Full bathrooms: 2
- 1/2 bathrooms: 1
Primary bedroom
- Description: Large Bedroom with Walk-In Closet & New Marble Bathroom. All Fixtures Throughout are Grohe Plumbing Fixtures. All Closets are Outfitted in the House. Custom White Oak Floors Throughout Second Floor.
- Level: Second
Bedroom 2
- Description: New Floors & Outfitted Closet
- Level: Second
Bedroom 3
- Description: New Floors & Outfitted Closet
- Level: Second
Bedroom 4
- Description: Walk-In Closet & New Floor
- Level: Second
Bathroom 2
- Description: Totally Redone & Outfitted with Grohe Plumbing Fixtures
- Level: Second
Bathroom 3
- Description: Totally Redone 1/2 Bath
- Level: Lower
Basement
- Description: Storage & Laundry Room
- Level: Basement
Dining room
- Description: Dining Buffet (Marble) with Built-In Wine Fridge
- Level: First
Family room
- Description: Beautiful Family Room with Brownstone Wood Burning Fireplace & Walk-Out Sliding Door to Patio
- Level: Lower
Kitchen
- Description: Eat-in Chef's Custom Kitchen with Custom Cabinets, Marble Countertops, All Thermodore Appliances with 6-Burner Cooktop. Open Concept to Dining Room & Sliding Door Leading to Patio
- Level: First
Living room
- Description: Cathedral Ceiling with All New High hats, Custom White Oak Floors Throughout
- Level: First
Heating
- Electric, Natural Gas
Cooling
- Central Air
Appliances
- Included: Dishwasher, Exhaust Fan, Gas Range, Refrigerator, Wine Refrigerator
- Laundry: Washer/Dryer Hookup, In Basement
Features
- Built-in Features, Cathedral Ceiling(s), Chandelier, Chefs Kitchen, Eat-in Kitchen, Entrance Foyer, Formal Dining, High Ceilings, Marble Counters, Natural Woodwork, Open Floorplan, Open Kitchen, Primary Bathroom, Recessed Lighting, Smart Thermostat, Stone Counters, Storage, Walk Through Kitchen, Walk-In Closet(s)
- Flooring: Laminate, Wood
- Windows: Bay Window(s), Screens
- Basement: Full,Storage Space
- Attic: Crawl,Pull Stairs
- Number of fireplaces: 1
- Fireplace features: Wood Burning
Interior area
- Total structure area: 2,273
- Total interior livable area: 2,273 sqft
Video & virtual tour
Property
Parking
- Total spaces: 2
- Parking features: Driveway, Garage, Garage Door Opener
- Garage spaces: 2
- Has uncovered spaces: Yes
Features
- Levels: Multi/Split
- Patio & porch: Patio
- Exterior features: Mailbox
- Fencing: Back Yard
Lot
- Size: 8,470 Square Feet
- Features: Back Yard, Front Yard, Landscaped, Level, Near School, Near Shops, Private, Sprinklers In Front, Sprinklers In Rear
Details
- Parcel number: 2289071570000170
- Special conditions: None
- Other equipment: Compressor, Dehumidifier, Generator
Construction
Type & style
- Home type: SingleFamily
- Property subtype: Single Family Residence, Residential
Materials
- Stone, Stucco, Vinyl Siding
Condition
- Year built: 1963
Utilities & green energy
- Sewer: Public Sewer
- Water: Public
- Utilities for property: Sewer Connected, Water Connected
Community & HOA
Community
- Security: Fire Alarm, Security System, Smoke Detector(s)
HOA
- Has HOA: No
Location
- Region: Albertson
Financial & listing details
- Price per square foot: $791/sqft
- Tax assessed value: $820,000
- Annual tax amount: $17,399
- Date on market: 7/15/2026
- Cumulative days on market: 71 days
- Listing agreement: Exclusive Right To Sell
- Exclusions: TBD
Estimated market value
Not available
Estimated sales range
Not available
Not available
Price history
| Date | Event | Price |
|---|---|---|
| 8/6/2026 | Pending sale | $1,798,000$791/sqft |
Source:  OneKey® MLS as distributed by MLS GRID #1024565 Report a problem OneKey® MLS as distributed by MLS GRID #1024565 Report a problem | ||
| 7/15/2026 | Listed for sale | $1,798,000+108.6%$791/sqft |
Source: OneKey® MLS as distributed by MLS GRID #1024565 Report a problem | ||
| 1/6/2017 | Sold | $862,000-1.9%$379/sqft |
Source: OneKey® MLS as distributed by MLS GRID #L2870876 Report a problem | ||
| 8/16/2016 | Price change | $879,000-2.1%$387/sqft |
Source: LAFFEY FINE HOMES #2870876 Report a problem | ||
| 7/22/2016 | Listed for sale | $898,000$395/sqft |
Source: LAFFEY FINE HOMES #2870876 Report a problem | ||
Public tax history
| Year | Property taxes | Tax assessment |
|---|---|---|
| 2024 | -- | $820 -2.4% |
| 2023 | -- | $840 -4.3% |
| 2022 | -- | $878 |
| 2021 | $15,905 +8.2% | -- |
| 2020 | $14,705 +22.7% | $1,000 |
| 2019 | $11,986 | $1,000 |
| 2018 | $11,986 -1.8% | $1,000 -5.8% |
| 2017 | $12,209 -3.8% | $1,062 -5.6% |
| 2016 | $12,686 +185.9% | $1,125 -5.2% |
| 2015 | $4,437 +0.6% | $1,187 -4.5% |
| 2013 | $4,412 -4.8% | $1,243 -9.1% |
| 2012 | $4,633 -48.8% | $1,367 -12% |
| 2011 | $9,052 -5.4% | $1,553 -10.1% |
| 2010 | $9,568 | $1,727 -18.6% |
| 2009 | -- | $2,121 -0.2% |
| 2008 | -- | $2,126 -2.4% |
| 2006 | -- | $2,179 -35.8% |
| 2005 | -- | $3,393 -41.9% |
| 2004 | -- | $5,836 |
| 2003 | -- | $5,836 -45.2% |
| 2002 | -- | $10,650 |
| 2001 | -- | $10,650 |
| 2000 | -- | $10,650 |
Find assessor info on the county website
Monthly payment
Climate risks
Neighborhood: 11507
Nearby schools
Schools provided by the listing agent
- Elementary: Searingtown School
- Middle: Herricks Middle School
- High: Herricks High School
Source: OneKey® MLS as distributed by MLS GRID. This data may not be complete. We recommend contacting the local school district to confirm school assignments for this home.
Similar homes
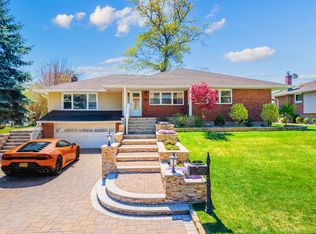
- $1,680,0004 bd3 ba2k sqft31 Edgemere Drive, Searingtown, NY 11507For Sale
 MLS ID #989412, Kuan Y. Akoon, Listing by: NY Best Homes Realty. OneKey® MLS as distributed by MLS GRID
 - $1,890,0005 bd4 ba3.3k sqft19 Sunset Road W, Albertson, NY 11507For Sale
 MLS ID #1022769, Kevin Chiou, Listing by: Lin Pan Realty Group LLC. OneKey® MLS as distributed by MLS GRID
 - $1,649,0003 bd2 ba1.6k sqft109 Nassau Drive, Albertson, NY 11507For Sale
 MLS ID #1042259, Katrin Babadzhanov C2EX CBR, Listing by: Douglas Elliman Real Estate. OneKey® MLS as distributed by MLS GRID
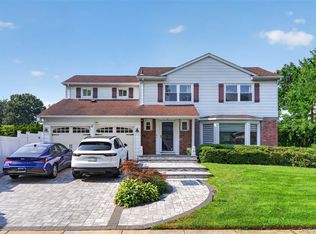
 - $1,768,0004 bd3 ba2.3k sqft2 Foxhurst Court, Manhasset Hills, NY 11040For Sale
 MLS ID #1038820, Yanan Eill, Listing by: E Realty International Corp. OneKey® MLS as distributed by MLS GRID
 - $1,599,0005 bd4 ba2.4k sqft186 N Stratford, Roslyn Heights, NY 11577For SaleMLS ID #1013501, Irene Nictas CBR, Listing by: Daniel Gale Sothebys Intl Rlty. OneKey® MLS as distributed by MLS GRID
- $1,688,8884 bd3 ba2.6k sqft29 Garfield Place, Roslyn Heights, NY 11577New ConstructionMLS ID #1015170, Ryan Porcasi, Listing by: Fave Realty Inc. OneKey® MLS as distributed by MLS GRID
- $1,399,0004 bd3 ba2k sqft153 Powerhouse Road, Roslyn Heights, NY 11577For SaleMLS ID #1045223, Rachel Sha, Listing by: Douglas Elliman Real Estate. OneKey® MLS as distributed by MLS GRID
- $1,968,8004 bd4 ba2.3k sqft250-18 Rushmore Terrace, Little Neck, NY 11362For SaleMLS ID #1049388, Po Wei Tair, Listing by: RE/MAX 1st Choice. OneKey® MLS as distributed by MLS GRID
- $2,098,0004 bd4 ba2.7k sqft112 The Intervale, Roslyn Estates, NY 11576For SaleMLS ID #998111, Ronit Berman CBR, Listing by: Daniel Gale Sothebys Intl Rlty. OneKey® MLS as distributed by MLS GRID
- $1,880,0005 bd3 ba2.8k sqft77 Merrivale Road, Great Neck, NY 11020For SaleMLS ID #992434, Baimei Wan, Listing by: Winzone Realty Inc. OneKey® MLS as distributed by MLS GRID
- $1,888,8886 bd4 ba3.1k sqft22 Delaware Avenue, Jericho, NY 11753For SaleMLS ID #1024471, Frances Lisner, Listing by: Serhant East End LLC. OneKey® MLS as distributed by MLS GRID
- $1,888,0004 bd3 ba2.1k sqft146-24 Bayside Avenue, Flushing, NY 11354For SaleMLS ID #1012654, Po Wei Tair, Listing by: RE/MAX 1st Choice. OneKey® MLS as distributed by MLS GRID
- $1,699,0005 bd4 ba3k sqft25 Artisan Avenue, Huntington, NY 11743For SaleMLS ID #1029987, Vitaly Isaacs, Listing by: Magic Of Great Neck Realty Inc. OneKey® MLS as distributed by MLS GRID
- $1,849,0004 bd3 ba2.9k sqft1566 Pebble Lane, Hewlett, NY 11557For SaleMLS ID #1004939, Asya Bangiyeva, Listing by: Coldwell Banker American Homes. OneKey® MLS as distributed by MLS GRID
- $1,549,9995 bd3 ba3.2k sqft132 Washington Avenue, Plainview, NY 11803For SaleMLS ID #1044279, Doris A. Kason, Listing by: Douglas Elliman Real Estate. OneKey® MLS as distributed by MLS GRID
- $1,398,0004 bd3 ba2.2k sqft10 Hilltop Lane, Oyster Bay, NY 11771For SaleMLS ID #1050679, Kimberly G. Bancroft SRS, Listing by: Daniel Gale Sothebys Intl Rlty. OneKey® MLS as distributed by MLS GRID
- $1,450,0004 bd4 ba3k sqft2040 Wellington Court, Westbury, NY 11590For SaleMLS ID #1002517, Tingting Kang, Listing by: TMK Realty Group Inc. OneKey® MLS as distributed by MLS GRID
- $2,499,0004 bd3 ba2.1k sqft40 Fulton Avenue, Atlantic Beach, NY 11509For SaleMLS ID #1055439, Randy Scott, Listing by: BERKSHIRE HATHAWAY. OneKey® MLS as distributed by MLS GRID
- $1,399,0004 bd3 ba2.2k sqft1007 Stafford Road, Valley Stream, NY 11580For SaleMLS ID #1036870, Laura Chattoo, Listing by: Douglas Elliman Real Estate. OneKey® MLS as distributed by MLS GRID
- $1,795,0005 bd5 ba2.9k sqft65 Wildway, Bronxville, NY 10708For SaleMLS ID #1046201, Xheni Osmenaj, Listing by: Houlihan Lawrence Inc.. OneKey® MLS as distributed by MLS GRID
