Skip main navigation
Sold for $730,000
  • $730,000

    51 Doral Greens Drive W, Rye Brook, NY 10573

    2beds
    1,744sqft
    Townhouse, Residential
    Built in 1994
    2,043 Square Feet Lot
    $927,600 Zestimate®
    $419/sqft
    $4,929 Estimated rent

    Home value

    $927,600

    $863,000 - $1.00M

    $4,929/mo

    Zestimate® history
    Loading
    Loading...

    Owner options

    List your home for rent

    $4,929/mo

    Rent Zestimate®

    Find your next renter with Zillow Rental Manager. Plus, with online applications, you can quickly screen prospective tenants – for free.

    Learn more

    $4,929/mo

    Rent Zestimate®

    Refinance and save

    $5,396/mo

    Est. payment

    Refinancing to a lower rate could help reduce your monthly payments and save thousands over the life of the loan.

    See today's rates

    $5,396/mo

    Est. payment

    Explore your selling options

    Work with a Zillow partner agent

    Leverage their expertise and Zillow's premium Showcase listings to get your home seen by more buyers.

    Get started

    List with your own agent

    Get your home in front of millions of buyers by listing it on Zillow.

    Learn how to do it

    Sell it yourself

    Take full control of how buyers see your home on Zillow by listing For Sale by Owner (FSBO).

    List your home

    What's special

    One-car garageFabulous backyardSafety handlesLuxurious livingIncredible golf course viewsSpectacular golf course sceneryNatural light
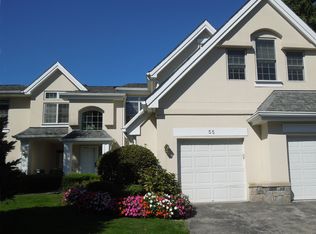
    Gorgeous House on the *1st FLOOR*NO STEPS*NO STAIRS*. This could be your forever home! Find an exceptional opportunity for sophisticated living in Rye Brook at Doral Greens W Complex, providing comfort and convenience in one place. Step inside this outstanding ground-floor unit spanning 1750 square feet where elegance meets accessibility - no steps or stairs are involved here. Immerse yourself in the luxurious ambience of this exquisitely maintained unit. Treat yourself to not one but *TWO PRIMARY SUITES* each offering their own private full bathroom! These sensitively located suites, situated at opposite ends of the unit, provide maximum privacy for you and your guests. A powder room near the living room adds convenience. The focal point of the living space is an inviting fireplace that serves as a seamless separation between dining & living room, creating a cozy ambiance. Enjoy indoor-outdoor harmony as the living room flows effortlessly to a fabulous backyard featuring incredible golf course views; nature becomes part of your daily experience! Thoughtfully designed to comply with ADA (Americans with Disabilities Act), the unit features high-quality wheelchair-accessible amenities, including both a bathtub and standing shower, safety handles in bathrooms and around toilets, wheelchair-friendly rails from garage to main residence, an open concept layout without obstacles and abundant storage options and closets that ensure functionality without compromising aesthetics. A one-car garage offers convenient access; in which washer and dryer are centrally placed for ease of use as well as additional storage space; one-car driveway completes the parking. Design of this unit was intelligently created to maximize captivating golf course views. An abundance of windows fills the space with natural light that highlights high ceilings and creates dramatic visual impact. A balcony/patio/deck extends this experience, offering a quiet space where residents can enjoy gazing upon spectacular golf course scenery while sipping coffee on peaceful mornings. The HOA takes care of exterior upkeep including snow removal and landscaping responsibilities, so maintenance is worry-free! Doral Greens W community adds another level of excitement and enrichment to your living experience, with pools, tennis courts, and clubhouses included in your monthly HOA fee. Here, families and children can flourish while residents come together. Blind Brook School District. Many shopping centers lie just beyond its complex - providing additional convenience. Experience luxurious living at its finest in an idyllic environment that blends sophistication with ease. Don't miss this great chance to call Doral Greens home - where every day becomes an experience in lavish living. Additional Information: Amenities:Tennis,ParkingFeatures:1 Car Attached,1 Car Detached,

    Zillow last checked:

    Listing updated:

    Listed by:

    Marina Suh 914-830-2087,

    Keller Williams Realty Group 914-713-3270

    Bought with:

    Annalise Stack, 40ST0995840

    Compass Greater NY, LLC

    Source: OneKey® MLS as distributed by MLS GRID,MLS#: H6266500MLS Logo

    Facts & features

    Interior

    Bedrooms & bathrooms
    • Bedrooms: 2
    • Bathrooms: 3
    • Full bathrooms: 2
    • 1/2 bathrooms: 1
    Other
    • Description: All on 1st Fl & 1 Level/2 Primary Suites/3rd Bathroom/Kitchen/Dining and Living Room/Laundry/1 Car Attached Garage/Patio/Lots Closet throughout
    • Level: First
    Heating
    • Forced Air
    Cooling
    • Central Air
    Appliances
    • Included: Dishwasher, Dryer, Refrigerator, Stainless Steel Appliance(s), Washer, Gas Water Heater
    • Laundry: Inside
    Features
    • Cathedral Ceiling(s), Double Vanity, Entrance Foyer, First Floor Bedroom, First Floor Full Bath, Master Downstairs, Primary Bathroom
    • Flooring: Hardwood
    • Windows: Blinds, Drapes, Oversized Windows
    • Has basement: No
    • Attic: None
    • Number of fireplaces: 1
    Interior area
    • Total structure area: 1,744
    • Total interior livable area: 1,744 sqft

    Property

    Parking
    • Total spaces: 2
    • Parking features: Assigned, Attached, Detached, Driveway, Garage Door Opener, Garage, On Street, Other, Private
    • Has garage: Yes
    • Has uncovered spaces: Yes
    Features
    • Levels: One
    • Stories: 1
    • Patio & porch: Deck, Patio, Porch
    • Pool features: Community
    Lot
    • Size: 2,043 Square Feet
    • Features: Level, Near Public Transit, Near School, Near Shops, Views
    Details
    • Parcel number: 48051290000002600100130020000

    Construction

    Type & style
    • Home type: Townhouse
    • Architectural style: Ranch
    • Property subtype: Townhouse, Residential
    • Attached to another structure: Yes
    Materials
    • Stone, Stucco
    Condition
    • Actual
    • Year built: 1994

    Utilities & green energy

    • Sewer: Public Sewer
    • Water: Public
    • Utilities for property: Trash Collection Public

    Community & HOA

    Community
    • Features: Clubhouse, Golf, Park, Pool, Tennis Court(s)
    HOA
    • Has HOA: Yes
    • Amenities included: Clubhouse, Park
    • Services included: Common Area Maintenance, Maintenance Structure, Other, Snow Removal
    • HOA fee: $571 monthly
    Location
    • Region: Rye Brook

    Financial & listing details

    • Price per square foot: $419/sqft
    • Tax assessed value: $760,300
    • Annual tax amount: $18,040
    • Date on market: 9/3/2023
    • Listing agreement: Exclusive Right To Sell
    • Inclusions: Fireplace Equip, Flat Screen TV Bracket, Light Fixtures, Oven/Range

    Price history

    DateEventPrice
    10/24/2023Sold$730,000+5%$419/sqft
    Source: OneKey® MLS as distributed by MLS GRID #H6266500 Report a problem
    9/8/2023Pending sale$695,000$399/sqft
    Source: OneKey® MLS as distributed by MLS GRID #H6266500 Report a problem
    9/3/2023Listed for sale$695,000+7.8%$399/sqft
    Source: OneKey® MLS as distributed by MLS GRID #H6266500 Report a problem
    7/13/2011Sold$645,000$370/sqft
    Source: Public Record Report a problem

    Public tax history

    YearProperty taxesTax assessment
    2025-- $767,900 +6%
    2024-- $724,400 -4.7%
    2023-- $760,300 +5%
    2022-- $724,100
    2021-- $724,100
    2020-- $724,100 +10.3%
    2019-- $656,600 +2.3%
    2018-- $641,700 -8%
    2017-- $697,300 +13.1%
    2016-- $616,300 -8.6%
    2015-- $674,500 +5.7%
    2014-- $638,200 +4.3%
    2013-- $611,700 -0.3%
    2012-- $613,600 -15.6%
    2011-- $726,700 -4.4%
    2010-- $759,900 -11%
    2009-- $853,800 -3%
    2008-- $880,200 -3%
    2007-- $907,400 +6%
    2006-- $856,000 +7%
    2005-- $800,000
    2004-- $800,000 +10156.4%
    2003-- $7,800
    2001-- $7,800
    2000-- $7,800
    1999-- $7,800
    Find assessor info on the county website

    Neighborhood: 10573

    Nearby schools

    GreatSchools rating
    Schools provided by the listing agent
    • Elementary: Bruno M Ponterio Ridge Street Schoo
    • Middle: Blind Brook-Rye Middle School
    • High: Blind Brook High School

    Source: OneKey® MLS as distributed by MLS GRID. This data may not be complete. We recommend contacting the local school district to confirm school assignments for this home.

    Get a cash offer in 3 minutes
    Find out how much your home could sell for in as little as 3 minutes with a no-obligation cash offer.
    Estimated market value
    $927,600
    Get a cash offer in 3 minutes
    Find out how much your home could sell for in as little as 3 minutes with a no-obligation cash offer.
    Estimated market value
    $927,600