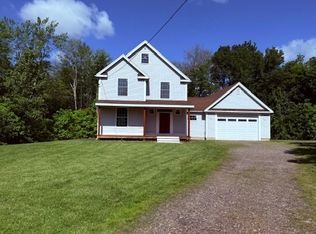
Welcome to **51 Dove Court**, a beautifully maintained, move-in-ready **2-bedroom, 2.5-bath end-unit condo** in the desirable **Woodlands Community**! Step inside to a bright, spacious, open layout filled with natural light. The **oversized kitchen** offers plenty of room for cooking and entertaining and features a slider leading to your **private deck**-perfect for relaxing or enjoying your morning coffee. The inviting family room is highlighted by large windows creating the perfect gathering space year-round. A spacious dining area and convenient half bath complete the main level. Upstairs, you'll find **two generously sized bedrooms**, including a comfortable primary suite featuring a **private full bath and ample closet space**. An additional full bath completes the second floor. The unfinished lower level provides plenty of storage space and additional possibilities to suit your needs, with existing plumbing hook-ups offering potential for future finished space. This home also includes the added convenience of a **detached garage**. Ideally situated near **shopping, restaurants, major highways, the Windsor Locks Canal Trail, Train Station and Bradley International Airport**, this home combines comfortable condo living with an exceptionally convenient location. **Move right in and make 51 Dove Court your new home. Schedule your private showing today!**
Under contract
$319,900
51 Dove Court, Windsor Locks, CT 06096
2beds
1,570sqft
Condominium
Built in 1987
-- sqft lot
$-- Zestimate®
$204/sqft
$-- HOA
What's special
- 41 days
- 92
- 0
Zillow last checked:
Listing updated:
Listed by:
Next Level Team of RE/MAX One,
Becky Brainerd (860)202-6603,
RE/MAX One 860-444-7362
Source: Smart MLS,MLS#: 24199015
Facts & features
Interior
Bedrooms & bathrooms
- Bedrooms: 2
- Bathrooms: 3
- Full bathrooms: 2
- 1/2 bathrooms: 1
Primary bedroom
- Level: Upper
Bedroom
- Level: Upper
Primary bathroom
- Level: Main
Kitchen
- Level: Main
Living room
- Level: Main
Heating
- Forced Air, Natural Gas
Cooling
- Central Air
Appliances
- Included: Electric Cooktop, Refrigerator, Dishwasher, Washer, Dryer, Gas Water Heater
- Laundry: Lower Level
Features
- Basement: Full,Unfinished
- Attic: None
- Has fireplace: No
- Common walls with other units/homes: End Unit
Interior area
- Total structure area: 1,570
- Total interior livable area: 1,570 sqft
- Finished area above ground: 1,570
Property
Parking
- Total spaces: 1
- Parking features: Detached
- Garage spaces: 1
Features
- Stories: 2
Lot
- Features: Secluded
Details
- Parcel number: 788130
- Zoning: Per town
Construction
Type & style
- Home type: Condo
- Architectural style: Other
- Property subtype: Condominium
- Attached to another structure: Yes
Materials
- Other
Condition
- New construction: No
- Year built: 1987
Utilities & green energy
- Sewer: Public Sewer
- Water: Public
Community & HOA
Community
- Features: Near Public Transport, Library, Park, Playground, Pool, Shopping/Mall
HOA
- Has HOA: Yes
- Amenities included: Guest Parking, Management
- Services included: Maintenance Grounds, Trash, Snow Removal
- HOA fee: $400 other
Location
- Region: Windsor Locks
Financial & listing details
- Price per square foot: $204/sqft
- Tax assessed value: $178,360
- Annual tax amount: $3,969
- Date on market: 8/13/2026
Estimated market value
Not available
Estimated sales range
Not available
Not available
Price history
| Date | Event | Price |
|---|---|---|
| 8/27/2026 | Pending sale | $319,900$204/sqft |
Source:  Smart MLS #24199015 Report a problem Smart MLS #24199015 Report a problem | ||
| 8/21/2026 | Listed for sale | $319,900+80.2%$204/sqft |
Source: Smart MLS #24199015 Report a problem | ||
| 9/30/2020 | Sold | $177,500+1.5%$113/sqft |
Source: Smart MLS #170320934 Report a problem | ||
| 8/21/2020 | Price change | $174,900-2.8%$111/sqft |
Source: Wallace & Tetreault Realty #170320934 Report a problem | ||
| 7/28/2020 | Listed for sale | $179,900-2.8%$115/sqft |
Source: Wallace & Tetreault Realty #170320934 Report a problem | ||
| 6/1/2010 | Sold | $185,000-4.1%$118/sqft |
Source: Public Record Report a problem | ||
| 3/6/2010 | Listed for sale | $193,000-5.9%$123/sqft |
Source: Chestnut Oak Associates #G554088 Report a problem | ||
| 6/12/2008 | Listing removed | $205,000$131/sqft |
Source: NCI #g485792 Report a problem | ||
| 2/9/2008 | Listed for sale | $205,000+20.6%$131/sqft |
Source: NCI #g485792 Report a problem | ||
| 2/1/2005 | Sold | $170,000+1600%$108/sqft |
Source: Public Record Report a problem | ||
| 10/31/2003 | Sold | $10,000-93.1%$6/sqft |
Source: Public Record Report a problem | ||
| 12/6/2002 | Sold | $145,000+11.6%$92/sqft |
Source: Public Record Report a problem | ||
| 9/5/2001 | Sold | $129,900+780.7%$83/sqft |
Source: Public Record Report a problem | ||
| 6/7/1996 | Sold | $14,750-85.8%$9/sqft |
Source: Public Record Report a problem | ||
| 12/13/1993 | Sold | $104,000-17.7%$66/sqft |
Source: Public Record Report a problem | ||
| 6/23/1987 | Sold | $126,400$81/sqft |
Source: Public Record Report a problem | ||
Public tax history
| Year | Property taxes | Tax assessment |
|---|---|---|
| 2025 | $4,279 +36.1% | $178,360 +59.6% |
| 2024 | $3,144 +6.9% | $111,720 |
| 2023 | $2,942 +1.9% | $111,720 |
| 2022 | $2,886 | $111,720 |
| 2021 | $2,886 | $111,720 |
| 2020 | $2,886 | $111,720 |
| 2019 | $2,886 +11.9% | $111,720 +15.5% |
| 2017 | $2,578 -0.5% | $96,700 |
| 2015 | $2,591 -15.4% | $96,700 -17.1% |
| 2014 | $3,061 +6.9% | $116,700 |
| 2013 | $2,864 +1.1% | $116,700 |
| 2012 | $2,832 +3.7% | $116,700 |
| 2011 | $2,731 +1.1% | $116,700 |
| 2010 | $2,702 +6.9% | $116,700 |
| 2009 | $2,527 +10.2% | $116,700 +19.9% |
| 2008 | $2,293 +3% | $97,300 |
| 2007 | $2,226 +1% | $97,300 |
| 2006 | $2,204 +1.1% | $97,300 |
| 2005 | $2,180 +8.3% | $97,300 |
| 2004 | $2,013 +28.1% | $97,300 +48.5% |
| 2003 | $1,572 -2% | $65,500 -35.8% |
| 1995 | $1,604 | $101,980 |
Find assessor info on the county website
Monthly payment
Est. payment
Payment breakdown
Explore the cost of this home by adjusting the details. Changes won't be saved.Climate risks
Neighborhood: 06096
Nearby schools
Schools provided by the listing agent
- Elementary: North Street
- High: Windsor Locks
Source: Smart MLS. This data may not be complete. We recommend contacting the local school district to confirm school assignments for this home.
Similar homes
- $259,9002 bd1 ba1.2k sqft152 Grove Street, Windsor Locks, CT 06096For Sale

 MLS ID #24201399, Jaye Sanders, SB Realty Group, LLC. Smart MLS
 - $399,9003 bd3 ba2k sqft15 Suffield Street, Windsor Locks, CT 06096For Sale
 MLS ID #24100871, Hanna H. Krol, Coldwell Banker Realty. Smart MLS
 - $--3 bd3 ba1.8k sqft128 Joshua Hl, Windsor, CT 06095Auction
 ServiceLink Auction
 - $225,0002 bd2 ba932 sqftConcorde Landing, Windsor Locks, CT 06096For Sale
 MLS ID #24189510, Melissa Kiehl, KW Legacy Partners. Smart MLS
 - $429,9003 bd3 ba1.9k sqftWalden Woods, Windsor, CT 06095For SaleMLS ID #24208451, Jennifer Roller, Berkshire Hathaway NE Prop.. Smart MLS
- $385,0003 bd2 ba1.3k sqftSuffield Meadow West, Suffield, CT 06078For SaleMLS ID #24204579, Sue M. Thompson, ERA Blanchard & Rossetto. Smart MLS
- $315,9003 bd3 ba1.4k sqftRiver's Edge, Willington, CT 06279For SaleMLS ID #24207212, Lawrence B. Ross, Weichert,REALTORS-Four Corners. Smart MLS
- $319,0002 bd2 ba1.2k sqftParsons Farm, West Hartford, CT 06110For SaleMLS ID #24203084, Tanya R. Bottaro, Real Broker CT, LLC. Smart MLS
- $230,0002 bd3 ba1.1k sqftWolcott Landing, East Windsor, CT 06088For SaleMLS ID #24194373, Michael P. Doherty, eXp Realty. Smart MLS
- $349,9004 bd2 ba1.8k sqft284-286 Hazard Avenue, Enfield, CT 06082For SaleMLS ID #24198346, Rafael Fontanez, Signature Realty LLC. Smart MLS
- $350,0003 bd2 ba1.3k sqft13 Midian Avenue, Windsor, CT 06095For SaleMLS ID #24189490, Eric Spencer, eXp Realty. Smart MLS
- $375,0003 bd2 ba1.2k sqft193 Rood Avenue, Windsor, CT 06095For SaleMLS ID #24202874, Ellen Shuff, eXp Realty. Smart MLS
- $399,9003 bd2 ba1.8k sqft17 Forest Lane, Bloomfield, CT 06002For SaleMLS ID #24208458, Tony S. Marques, Golden Rule Realty. Smart MLS
