NOW OFFERING SELLER CONTRIBUTIONS TOWARD CLOSING EXPENSES.
OPEN HOUSE: Saturday 6/13 10:00 am - 12:00
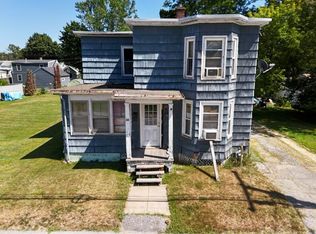
Located on a quiet street just minutes from shopping, restaurants, schools, and other local amenities, 51 Dow Ave offers the perfect combination of space, updates, and convenience. This move-in-ready 4-bedroom, 1.5-bath home has been extensively updated and offers a flexible floor plan that accommodates a variety of needs.
The interior features spacious living areas, four generously sized bedrooms, and numerous recent improvements, including a newer boiler, energy-efficient heat pumps, and a wood stove for variety. The thoughtful updates throughout the home allow for immediate occupancy without the need for major projects or renovations.
A detached one-car garage offers additional storage and functionality, while the finished bonus room creates valuable flexible space for a home office, hobby room, fitness area, or additional storage. Outside, the property sits on a level, fully fenced 0.25-acre lot with plenty of open yard space and established garden areas. The fenced yard provides plenty of space for outdoor activities, gardening, pets, or entertaining.
With its updated interior, spacious layout, versatile bonus space, and large fenced yard, this well-maintained property offers comfortable living in a convenient location. This is a property that truly checks all the boxes. Don't miss your opportunity to make it yours today!
Included with the home: 1-1.5 cords of wood, wooden playset, picnic table, patio table set, and outdoor grill.
Closed
Zillow last checked:
Listing updated:
Bought with:
Hearth & Key Realty
Source: Maine Listings,MLS#: 1665462
Price history
| Date | Event | Price |
|---|---|---|
| 7/31/2026 | Sold | $285,000$167/sqft |
Source:  Maine Listings #1665462 Report a problem Maine Listings #1665462 Report a problem | ||
| 7/14/2026 | Pending sale | $285,000$167/sqft |
Source: Maine Listings #1665462 Report a problem | ||
| 6/30/2026 | Contingent | $285,000$167/sqft |
Source: Maine Listings #1665462 Report a problem | ||
| 6/29/2026 | Listed for sale | $285,000$167/sqft |
Source: Maine Listings #1665462 Report a problem | ||
| 6/17/2026 | Contingent | $285,000$167/sqft |
Source: Maine Listings #1665462 Report a problem | ||
| 6/4/2026 | Listed for sale | $285,000+16.3%$167/sqft |
Source: Maine Listings #1665462 Report a problem | ||
| 11/30/2021 | Sold | $245,000+2.5%$144/sqft |
Source: Maine Listings #1506958 Report a problem | ||
| 9/30/2021 | Pending sale | $239,000$140/sqft |
Source: Maine Listings #1506958 Report a problem | ||
| 9/27/2021 | Listed for sale | $239,000+646.9%$140/sqft |
Source: Maine Listings #1506958 Report a problem | ||
| 3/27/2017 | Sold | $32,000$19/sqft |
Source: Maine Listings #1257747 Report a problem | ||
| 4/8/2016 | Sold | $32,000$19/sqft |
Source: Agent Provided Report a problem | ||
Sell for more on Zillow
Get a Zillow Showcase℠ listing at no additional cost and you could sell for .
$286,800
2% more
+$5,736
With Zillow Showcase(estimated)
$292,536
