Investors- Great Turnkey opportunity. Rents from $1700-$1800. tenant pays all utilities.Everyhting is new. This beautiful Colonial Style home built in 1890 is a great place to call home,. Offering so much character with 10 1/2 foot ceilings and oversized rooms. Completely remodeled home with 3-4 bedrooms, 2 1/2 baths a full walk-up basement and an attic just waiting for your creative touch. Kitchen has upgraded cabinets with two pantry cabinets and motion lights under the cabinets. All stainless appliances. Large bedrooms with great features- Bedroom 1 offers a walk-in closet, a second closet, and a balcony overlooking the back and side yard. Bedroom 2 offers a large bonus room (additional 160 sq ft of living) overlooking the backyard with windows galore. Bedroom 3 has a study nook inside the closet.First floor bedroom with a private back porch or could be used as a Family/dining room - has a gorgeous bowed window, a closet and pocket doors. Newly remodeled baths, including new drains, and Pex plumbing. Just a short walk to the river for walking paths, fireworks, Triangle Parks & Recreation, Boonshoft Museum, Deeds Dog Park. Lots of planned development in this up and coming neighborhood. Make this great home your own. Updates include: Tyvek wrapped, new siding, new roof, gutters, soffits, downspouts, new privacy fence, windows, doors, New Screen doors, kitchen, all baths, laundry, HVAC (AC to be installed before closing), ducts cleaned, water heater, 200 amp electric, all new lighting throughout, new outlets and switches, plumbing, LVP flooring, new carpet, and paver stone design in the front. Parking area in the back for 4+ cars (New Gravel). Point tucking of stone, landscaping, grading, drainage, removed over 21 trees, bushes. Three porches down and one porch up plus the bonus room. Nothing to do but move in. Americas Preferred Home Warranty included. Call today. Agent owned.
Sold for $165,000
$165,000
51 Drake Ave, Dayton, OH 45405
3beds
1,724sqft
Single Family Residence
Built in 1890
5,279 Square Feet Lot
$171,400 Zestimate®
$96/sqft
$1,790 Estimated rent
Home value
$171,400
$156,000 - $189,000
$1,790/mo
Zestimate® history
Owner options
List your home for rent
$1,790/mo
Rent Zestimate®
Find your next renter with Zillow Rental Manager. Plus, with online applications, you can quickly screen prospective tenants – for free.
$1,790/mo
Rent Zestimate®
Refinance and save
$1,188/mo
Est. payment
Refinancing to a lower rate could help reduce your monthly payments and save thousands over the life of the loan.
$1,188/mo
Est. payment
Explore your selling options
Work with a Zillow partner agent
Leverage their expertise and Zillow's premium Showcase listings to get your home seen by more buyers.
Get startedList with your own agent
Get your home in front of millions of buyers by listing it on Zillow.
Learn how to do itSell it yourself
Take full control of how buyers see your home on Zillow by listing For Sale by Owner (FSBO).
List your homeWhat's special
Zillow last checked:
Listing updated:
Listed by:
Sherma J Sullivan (937)689-6134,
Red 1 Realty
Bought with:
Sherma J Sullivan, 0000435096
Red 1 Realty
Source: DABR MLS,MLS#: 912801 Originating MLS: Dayton Area Board of REALTORS
Originating MLS: Dayton Area Board of REALTORSFacts & features
Interior
Bedrooms & bathrooms
- Bedrooms: 3
- Bathrooms: 3
- Full bathrooms: 2
- 1/2 bathrooms: 1
- Main level bathrooms: 1
Primary bedroom
- Level: Second
- Dimensions: 16 x 14
Bedroom
- Level: Second
- Dimensions: 14 x 12
Bedroom
- Level: Second
- Dimensions: 14 x 12
Bonus room
- Level: Second
- Dimensions: 14 x 12
Entry foyer
- Level: Main
- Dimensions: 8 x 10
Family room
- Level: Main
- Dimensions: 20 x 18
Kitchen
- Features: Eat-in Kitchen
- Level: Main
- Dimensions: 14 x 12
Laundry
- Level: Main
- Dimensions: 7 x 8
Living room
- Level: Main
- Dimensions: 20 x 16
Heating
- Electric, Forced Air, Natural Gas
Cooling
- Central Air
Appliances
- Included: Dishwasher, Range, Refrigerator, Electric Water Heater
Features
- Remodeled, Walk-In Closet(s)
- Windows: Vinyl
- Basement: Full,Unfinished,Walk-Out Access
Interior area
- Total structure area: 1,724
- Total interior livable area: 1,724 sqft
Property
Parking
- Parking features: No Garage
Features
- Levels: Two
- Stories: 2
- Patio & porch: Porch
- Exterior features: Porch
Lot
- Size: 5,279 Square Feet
- Dimensions: 40 x 132
Details
- Parcel number: R72060100044
- Zoning: Residential
- Zoning description: Residential
Construction
Type & style
- Home type: SingleFamily
- Architectural style: Dutch Colonial
- Property subtype: Single Family Residence
Materials
- Stone, Vinyl Siding, Wood Siding
Condition
- Year built: 1890
Details
- Warranty included: Yes
Utilities & green energy
- Sewer: Storm Sewer
- Water: Public
- Utilities for property: Natural Gas Available, Water Available
Community & HOA
Community
- Features: Trails/Paths
- Security: Smoke Detector(s)
HOA
- Has HOA: No
Location
- Region: Dayton
Financial & listing details
- Price per square foot: $96/sqft
- Tax assessed value: $40,760
- Annual tax amount: $867
- Date on market: 6/11/2024
- Listing terms: Conventional,FHA,VA Loan
- Ownership: Agent Owned
Price history
| Date | Event | Price |
|---|---|---|
| 10/17/2025 | Sold | $165,000+6500%$96/sqft |
Source: Public Record Report a problem | ||
| 7/22/2024 | Sold | $2,500-98.8%$1/sqft |
Source:  DABR MLS #912801 Report a problem DABR MLS #912801 Report a problem | ||
| 7/22/2024 | Price change | $209,000-0.4%$121/sqft |
Source: DABR MLS #912801 Report a problem | ||
| 7/17/2024 | Price change | $209,900+10.5%$122/sqft |
Source: DABR MLS #912801 Report a problem | ||
| 6/21/2024 | Price change | $189,900-9.5%$110/sqft |
Source: DABR MLS #912801 Report a problem | ||
| 6/11/2024 | Listed for sale | $209,900+923.9%$122/sqft |
Source: DABR MLS #912801 Report a problem | ||
| 10/18/2023 | Sold | $20,500-48.6%$12/sqft |
Source: DABR MLS #892712 Report a problem | ||
| 10/5/2023 | Pending sale | $39,900$23/sqft |
Source: DABR MLS #892712 Report a problem | ||
| 9/27/2023 | Price change | $39,900-11.3%$23/sqft |
Source: DABR MLS #892712 Report a problem | ||
| 9/18/2023 | Pending sale | $45,000$26/sqft |
Source: DABR MLS #892712 Report a problem | ||
| 8/21/2023 | Listed for sale | $45,000+116.3%$26/sqft |
Source: DABR MLS #892712 Report a problem | ||
| 8/3/2023 | Sold | $20,800-40.6%$12/sqft |
Source: Public Record Report a problem | ||
| 1/10/2002 | Sold | $35,000-24.7%$20/sqft |
Source: Public Record Report a problem | ||
| 6/11/2001 | Sold | $46,471+2.1%$27/sqft |
Source: Public Record Report a problem | ||
| 3/6/1998 | Sold | $45,500$26/sqft |
Source: Public Record Report a problem | ||
Public tax history
| Year | Property taxes | Tax assessment |
|---|---|---|
| 2025 | $867 -38% | $14,260 |
| 2024 | $1,398 +11.5% | $14,260 |
| 2023 | $1,254 +21.8% | $14,260 +42.7% |
| 2022 | $1,030 +38.9% | $9,990 |
| 2021 | $741 +0.2% | $9,990 |
| 2020 | $740 +11.3% | $9,990 +25.3% |
| 2019 | $665 +1363.5% | $7,970 |
| 2018 | $45 | $7,970 |
| 2017 | $45 -58.9% | $7,970 -6.1% |
| 2016 | $110 +143.1% | $8,490 |
| 2015 | $45 | $8,490 |
| 2014 | $45 | $8,490 |
Find assessor info on the county website
Neighborhood: Riverdale
Nearby homes
- $9,8202 bd3 ba1.3k sqft47 Drake Ave, Dayton, OH 45405Off Market
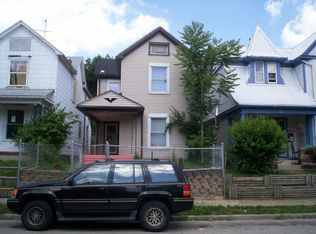
- $9,9803 bd2 ba1.6k sqft45 Drake Ave, Dayton, OH 45405Off Market
- $8,4204 bd2 ba2.2k sqft53 Drake Ave, Dayton, OH 45405Off Market
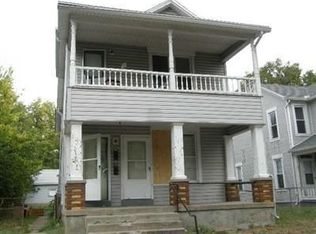
- $6,9803 bd1 ba1.5k sqft43 Drake Ave, Dayton, OH 45405Off Market

- $17,0304 bd2 ba1.5k sqft61 Drake Ave, Dayton, OH 45405Off Market
- $8,4205 bd2 ba2.6k sqft37 Drake Ave, Dayton, OH 45405Off Market
- $100,0005 bd3 ba2.1k sqft63 Drake Ave, Dayton, OH 45405Sold
- $--1 bd1 ba700 sqft52 E Burton Ave #4, Dayton, OH 45405Off Market
Nearby schools
GreatSchools rating
- 2/10Valerie Elementary SchoolGrades: PK-6Distance: 3.3 mi
- 2/10E. J. Brown Pre-K-8 SchoolGrades: 7-9Distance: 0.7 mi
- 4/10Meadowdale High SchoolGrades: 9-12Distance: 3.5 mi
Schools provided by the listing agent
- District: Dayton
Source: DABR MLS. This data may not be complete. We recommend contacting the local school district to confirm school assignments for this home.


Get pre-qualified for a loan
At Zillow Home Loans, we can pre-qualify you in as little as 5 minutes with no impact to your credit score.An equal housing lender. NMLS #10287.
- Ohio
- Montgomery County
- Dayton
- 45405
- Riverdale
- 51 Drake Ave
Nearby cities
Nearby neighborhoods
Nearby zip codes
Other Dayton Topics
