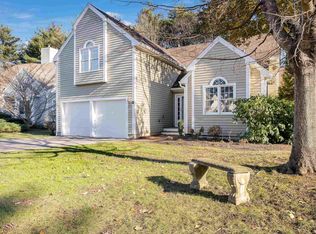
Welcome to 51 Drakes Landing, a sun-filled detached, stand alone, single-family condo ,with the back yard abutting a beautiful wooded area with lots of privacy! Enjoy your coffee each morning on the deck! This home has been well taken care of, featuring upgrades to the kitchen and bathrooms. The living and dining room share a gas fireplace and custom drapes and Hunter Douglas blinds controlled by a remote for easy convenience. Hardwood flooring throughout the first level and leading to the second level. This home offers three bedrooms and four baths, Two car attached garage, gas heat, and offers an optional fourth media/bedroom/in-law suite in the basement with a second entrance for easy access. The basement is equipped with a large bathroom, additional closet space, walk out basement door, Sani humidifier, and additional shelving for storage. Enjoy the friendly kitchen with quartz countertops, tiled backsplash and upgraded fixtures along with plenty of cabinet storage, gas range, breakfast bar seating and a dining nook. The laundry room is conveniently located on the main floor with a built in folding area. The master suite is on the second floor and boasts beautiful vaulted ceilings and a spacious master bathroom featuring new tiled shower with seat, flooring and marble vanity. The second and third bedroom share a full bathroom with upgrades. Please text agent for showing requests. Open House Saturday October 28 11 a.m. -1 p.m.
Closed
Listed by: KW Coastal and Lakes & Mountains Realty
Bought with: RE/MAX Shoreline
$625,000
51 Drakes Landing, Hampton, NH 03842
3beds
2,684sqft
Condominium
Built in 1995
-- sqft lot
$737,800 Zestimate®
$233/sqft
$5,369 Estimated rent
Home value
$737,800
$694,000 - $789,000
$5,369/mo
Zestimate® history
Owner options
List your home for rent
$5,369/mo
Rent Zestimate®
Find your next renter with Zillow Rental Manager. Plus, with online applications, you can quickly screen prospective tenants – for free.
$5,369/mo
Rent Zestimate®
Refinance and save
$4,050/mo
Est. payment
Refinancing to a lower rate could help reduce your monthly payments and save thousands over the life of the loan.
$4,050/mo
Est. payment
Explore your selling options
Work with a Zillow partner agent
Leverage their expertise and Zillow's premium Showcase listings to get your home seen by more buyers.
Get startedList with your own agent
Get your home in front of millions of buyers by listing it on Zillow.
Learn how to do itSell it yourself
Take full control of how buyers see your home on Zillow by listing For Sale by Owner (FSBO).
List your homeWhat's special
Gas fireplaceDining nookAdditional closet spaceBreakfast bar seatingMarble vanityNew tiled showerQuartz countertops
Zillow last checked:
Listing updated:
Listed by:
Yvonne Daboul,
KW Coastal and Lakes & Mountains Realty 603-610-8500
Bought with:
Marcel Bartley
RE/MAX Shoreline
Source: PrimeMLS,MLS#: 4970911
Facts & features
Interior
Bedrooms & bathrooms
- Bedrooms: 3
- Bathrooms: 4
- Full bathrooms: 2
- 3/4 bathrooms: 1
- 1/2 bathrooms: 1
Heating
- Natural Gas, Baseboard, Hot Water, Zoned
Cooling
- Zoned, Mini Split
Appliances
- Included: Dishwasher, Dryer, Microwave, Gas Range, Refrigerator, Washer, Tank Water Heater
- Laundry: Laundry Hook-ups, 1st Floor Laundry
Features
- Cathedral Ceiling(s), Ceiling Fan(s), Dining Area, Primary BR w/ BA
- Flooring: Carpet, Hardwood, Tile
- Windows: Window Treatments
- Basement: Climate Controlled,Concrete,Full,Partially Finished,Exterior Stairs,Sump Pump,Interior Access,Exterior Entry,Basement Stairs,Walk-Out Access
- Has fireplace: Yes
- Fireplace features: Gas
Interior area
- Total structure area: 3,181
- Total interior livable area: 2,684 sqft
- Finished area above ground: 2,137
- Finished area below ground: 547
Property
Parking
- Total spaces: 2
- Parking features: Paved, Auto Open, Direct Entry, Finished, Attached
- Garage spaces: 2
Features
- Levels: Two,Multi-Level
- Stories: 2
Lot
- Features: Condo Development, Wooded
Details
- Parcel number: HMPTM124B6U51
- Zoning description: G
Construction
Type & style
- Home type: Condo
- Architectural style: Cape,Contemporary,Modern Architecture
- Property subtype: Condominium
Materials
- Wood Frame, Fiber Cement Exterior
- Foundation: Poured Concrete
- Roof: Asphalt Shingle
Condition
- New construction: No
- Year built: 1995
Utilities & green energy
- Electric: Circuit Breakers
- Sewer: Public Sewer
Community & neighborhood
Location
- Region: Hampton
HOA & financial
Other financial information
- Additional fee information: Fee: $393
Price history
| Date | Event | Price |
|---|---|---|
| 11/30/2023 | Sold | $625,000-9.4%$233/sqft |
Source:  PrimeMLS #4970911 Report a problem PrimeMLS #4970911 Report a problem | ||
| 10/27/2023 | Contingent | $689,900$257/sqft |
Source: PrimeMLS #4970911 Report a problem | ||
| 10/5/2023 | Listed for sale | $689,900$257/sqft |
Source: PrimeMLS #4970911 Report a problem | ||
| 9/25/2023 | Contingent | $689,900$257/sqft |
Source: PrimeMLS #4970911 Report a problem | ||
| 9/21/2023 | Listed for sale | $689,900+69.9%$257/sqft |
Source: PrimeMLS #4970911 Report a problem | ||
| 4/19/2017 | Sold | $406,000-1.7%$151/sqft |
Source: PrimeMLS #4619970 Report a problem | ||
| 3/5/2017 | Pending sale | $413,000$154/sqft |
Source: RE/MAX On The Move/Exeter #4619970 Report a problem | ||
| 3/2/2017 | Listed for sale | $413,000$154/sqft |
Source: RE/MAX On The Move/Exeter #4619992 Report a problem | ||
Public tax history
| Year | Property taxes | Tax assessment |
|---|---|---|
| 2024 | $7,576 +6.6% | $614,900 +45% |
| 2023 | $7,104 +5.7% | $424,100 |
| 2022 | $6,718 -0.6% | $424,100 |
| 2020 | $6,756 -0.5% | $424,100 |
| 2019 | $6,790 +10.8% | $424,100 +17.8% |
| 2018 | $6,127 +4% | $360,000 |
| 2017 | $5,893 +1.8% | $360,000 |
| 2016 | $5,789 -1.7% | $360,000 +17.1% |
| 2015 | $5,888 +4.6% | $307,300 |
| 2014 | $5,627 +8.4% | $307,300 +6.2% |
| 2011 | $5,189 -8% | $289,400 -17.3% |
| 2010 | $5,639 -1.3% | $350,000 |
| 2008 | $5,716 -4.8% | $350,000 +15.4% |
| 2007 | $6,004 | $303,400 |
Find assessor info on the county website
Neighborhood: 03842
Nearby schools
GreatSchools rating
- NAHampton Centre SchoolGrades: PK-2Distance: 0.8 mi
- 8/10Hampton AcademyGrades: 6-8Distance: 0.8 mi
- 6/10Winnacunnet High SchoolGrades: 9-12Distance: 1.1 mi
Schools provided by the listing agent
- Elementary: Adeline C. Marston School
- Middle: Hampton Academy Junior HS
- High: Winnacunnet High School
- District: Hampton Sch District SAU #90
Source: PrimeMLS. This data may not be complete. We recommend contacting the local school district to confirm school assignments for this home.
Get a cash offer in 3 minutes
Find out how much your home could sell for in as little as 3 minutes with a no-obligation cash offer.
Estimated market value
$737,800
Get a cash offer in 3 minutes
Find out how much your home could sell for in as little as 3 minutes with a no-obligation cash offer.
Estimated market value
$737,800
- New Hampshire
- Rockingham County
- Hampton
- 03842
- 51 Drakes Landing
Nearby cities
Nearby zip codes
Other Hampton Topics
