One-Level Living Meets Woodland Wonder in Drew Woods! Looking to simplify without sacrificing space or style? This move-in ready 3-bed, 2-bath detached condo home in Derry’s sought-after Drew Woods offers easy living with room to breathe—inside and out. From the first floor laundry to the generous two-car garage and an unfinished basement offering future living space-this could be your perfect home for years to come. Enjoy a spacious kitchen and dining area, a cozy wood fireplace in the living room, and a huge deck that’s just begging for a cookout or quiet morning coffee. Out back, you’ll find lush gardens and a peaceful wooded setting where deer, a resident red fox, and maybe even a curious black bear might drop by. Be on the lookout for the blue heron frequently flying overhead and landing in the adjacent pond. The oversized yard is perfect for entertaining, tossing a frisbee, or letting your furry friends roam. And when it’s time to hit the road? You’re just minutes from the Massachusetts border with an easy commute to Boston—ideal for those who crave nature without losing touch with the city. Tucked into a friendly neighborhood with a tranquil, country-living feel, this home offers the perfect blend of privacy and community. Whether you're hosting Sunday brunch, unwinding with a good book, or stargazing from the deck, this is the kind of place that feels like home the moment you arrive. Showings start at the Open House Saturday, August 9th from 10:00am to 12:30pm.
Closed
Listed by: Keller Williams Realty Metro-Concord • Bobbie Gaudette
Bought with: Woods Real Estate
$502,000
51 Drew Woods Drive, Derry, NH 03038
3beds
1,605sqft
Condominium
Built in 1989
-- sqft lot
$513,700 Zestimate®
$313/sqft
$3,226 Estimated rent
Home value
$513,700
$478,000 - $555,000
$3,226/mo
Zestimate® history
Owner options
List your home for rent
$3,226/mo
Rent Zestimate®
Find your next renter with Zillow Rental Manager. Plus, with online applications, you can quickly screen prospective tenants – for free.
$3,226/mo
Rent Zestimate®
Refinance and save
$2,700/mo
Est. payment
Refinancing to a lower rate could help reduce your monthly payments and save thousands over the life of the loan.
$2,700/mo
Est. payment
Explore your selling options
Work with a Zillow partner agent
Leverage their expertise and Zillow's premium Showcase listings to get your home seen by more buyers.
Get startedList with your own agent
Get your home in front of millions of buyers by listing it on Zillow.
Learn how to do itSell it yourself
Take full control of how buyers see your home on Zillow by listing For Sale by Owner (FSBO).
List your homeWhat's special
Cozy wood fireplaceGenerous two-car garageOversized yardHuge deckPeaceful wooded settingLush gardensUnfinished basement
Zillow last checked:
Listing updated:
Listed by:
Bobbie Gaudette,
Keller Williams Realty Metro-Concord 603-226-2220
Bought with:
Carol A Woods
Woods Real Estate
Source: PrimeMLS,MLS#: 5055725
Facts & features
Interior
Bedrooms & bathrooms
- Bedrooms: 3
- Bathrooms: 2
- Full bathrooms: 1
- 3/4 bathrooms: 1
Heating
- Oil, Forced Air
Cooling
- Central Air
Appliances
- Included: Dishwasher, Dryer, Electric Range, Refrigerator, Washer
- Laundry: 1st Floor Laundry
Features
- Ceiling Fan(s), Dining Area, Hearth, Walk-In Closet(s), Smart Thermostat
- Flooring: Carpet, Hardwood, Tile
- Windows: Blinds, Screens, Low Emissivity Windows
- Basement: Full,Unfinished,Interior Entry
- Number of fireplaces: 1
- Fireplace features: Wood Burning, 1 Fireplace
Interior area
- Total structure area: 2,439
- Total interior livable area: 1,605 sqft
- Finished area above ground: 1,605
- Finished area below ground: 0
Property
Parking
- Total spaces: 2
- Parking features: Paved, Driveway, Garage
- Garage spaces: 2
- Has uncovered spaces: Yes
Accessibility
- Accessibility features: 1st Floor 3/4 Bathroom, 1st Floor Bedroom, 1st Floor Low-Pile Carpet, 1st Floor Laundry
Features
- Levels: One
- Stories: 1
- Exterior features: Trash, Deck, Garden, Natural Shade
Lot
- Features: Condo Development, Country Setting, Level, Neighborhood
Details
- Parcel number: DERYM10B10L81
- Zoning description: LMDR
Construction
Type & style
- Home type: Condo
- Architectural style: Ranch
- Property subtype: Condominium
Materials
- Aluminum, Vinyl Siding
- Foundation: Poured Concrete
- Roof: Architectural Shingle
Condition
- New construction: No
- Year built: 1989
Utilities & green energy
- Electric: 200+ Amp Service, Circuit Breakers
- Sewer: Community, Leach Field, Shared Septic, Shared, Septic Tank
- Utilities for property: Cable at Site, Telephone at Site, Underground Utilities
Community & HOA
HOA
- Has HOA: Yes
- Amenities included: Playground, Landscaping, Snow Removal, Trash Removal
- Services included: Plowing, Sewer, Trash, HOA Fee
- Additional fee info: Fee: $261.76
Location
- Region: Derry
Financial & listing details
- Price per square foot: $313/sqft
- Tax assessed value: $425,300
- Annual tax amount: $9,345
- Date on market: 8/8/2025
- Road surface type: Paved
Price history
| Date | Event | Price |
|---|---|---|
| 9/29/2025 | Sold | $502,000+0.4%$313/sqft |
Source:  PrimeMLS #5055725 Report a problem PrimeMLS #5055725 Report a problem | ||
| 8/8/2025 | Listed for sale | $500,000$312/sqft |
Source: PrimeMLS #5055725 Report a problem | ||
Public tax history
| Year | Property taxes | Tax assessment |
|---|---|---|
| 2024 | $7,949 -0.4% | $425,300 +10.2% |
| 2023 | $7,980 +9.8% | $385,900 +1.1% |
| 2022 | $7,269 +8.9% | $381,800 +39.3% |
| 2020 | $6,672 +0.7% | $274,100 +8.1% |
| 2019 | $6,624 +0.3% | $253,600 |
| 2018 | $6,601 -0.2% | $253,600 +10.7% |
| 2017 | $6,612 +6.7% | $229,100 |
| 2016 | $6,199 +4.7% | $229,100 +13.1% |
| 2015 | $5,919 -0.7% | $202,500 |
| 2014 | $5,958 -2.1% | $202,500 +4.8% |
| 2013 | $6,084 +3.3% | $193,200 |
| 2012 | $5,889 +4.7% | $193,200 -6.3% |
| 2011 | $5,626 -4.2% | $206,300 |
| 2010 | $5,875 -4% | $206,300 -14% |
| 2008 | $6,122 +7.1% | $239,800 -7.5% |
| 2007 | $5,715 | $259,200 |
Find assessor info on the county website
Neighborhood: 03038
Nearby homes
- $529,0003 bd2 ba1.6k sqft49 Drew Woods Dr, Derry, NH 03038Sold
- $567,9003 bd2 ba1.9k sqft48 Drew Woods Dr, Derry, NH 03038Off Market
- $507,0004 bd3 ba2k sqft53 Drew Woods Dr, Derry, NH 03038Sold
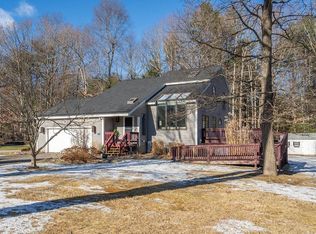
- $510,0003 bd3 ba1.8k sqft47 Drew Woods Dr, Derry, NH 03038Sold
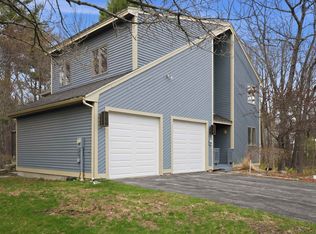
- $499,3003 bd2 ba1.5k sqft54 Drew Woods Dr, Derry, NH 03038Off Market
- $584,0003 bd3 ba1.7k sqft14 Drew Woods Dr, Derry, NH 03038Off Market
- $575,4003 bd2 ba2k sqft55 Drew Woods Dr, Derry, NH 03038Off Market
- $490,4003 bd1 ba1.5k sqft58 Drew Woods Dr, Derry, NH 03038Off Market
Nearby schools
GreatSchools rating
- 5/10East Derry Memorial Elementary SchoolGrades: K-4Distance: 0.9 mi
- 4/10Gilbert H. Hood Middle SchoolGrades: 7-8Distance: 3.4 mi
Schools provided by the listing agent
- Elementary: East Derry Memorial Elem
- Middle: Gilbert H. Hood Middle School
- High: Pinkerton Academy
- District: Derry School District SAU #10
Source: PrimeMLS. This data may not be complete. We recommend contacting the local school district to confirm school assignments for this home.
Get a cash offer in 3 minutes
Find out how much your home could sell for in as little as 3 minutes with a no-obligation cash offer.
Estimated market value
$513,700
Get a cash offer in 3 minutes
Find out how much your home could sell for in as little as 3 minutes with a no-obligation cash offer.
Estimated market value
$513,700
- New Hampshire
- Rockingham County
- Derry
- 03038
- 51 Drew Woods Drive
Nearby cities
Nearby zip codes
Other Derry Topics
