Skip main navigation
Sold for $1,550,000
  • $1,550,000

    51 Dumbarton Drive, Huntington, NY 11743

    4beds
    3,084sqft
    Single Family Residence, Residential
    Built in 1947
    0.33 Acres Lot
    $1,618,400 Zestimate®
    $503/sqft
    $5,070 Estimated rent

    Home value

    $1,618,400

    $1.46M - $1.80M

    $5,070/mo

    Zestimate® history
    Loading
    Loading...

    Owner options

    List your home for rent

    $5,070/mo

    Rent Zestimate®

    Find your next renter with Zillow Rental Manager. Plus, with online applications, you can quickly screen prospective tenants – for free.

    Learn more

    $5,070/mo

    Rent Zestimate®

    Refinance and save

    $10,831/mo

    Est. payment

    Refinancing to a lower rate could help reduce your monthly payments and save thousands over the life of the loan.

    See today's rates

    $10,831/mo

    Est. payment

    Explore your selling options

    Work with a Zillow partner agent

    Leverage their expertise and Zillow's premium Showcase listings to get your home seen by more buyers.

    Get started

    List with your own agent

    Get your home in front of millions of buyers by listing it on Zillow.

    Learn how to do it

    Sell it yourself

    Take full control of how buyers see your home on Zillow by listing For Sale by Owner (FSBO).

    List your home

    What's special

    In ground sprinklersGas fireplaceCovered porchCentral airCovered side porchAttached two car garageFront patio
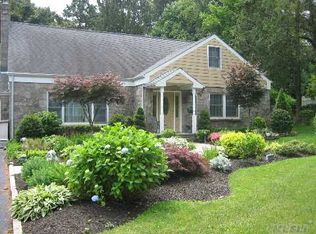
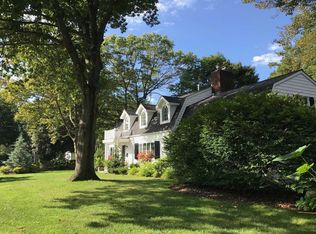
    Amazing curb appeal! Picture postcard, charming 4 bedroom, 2.5 bath colonial split home located in Hillbrae Estates on 1/3 acre of flat usable property minutes away from downtown Huntington Village and West Neck Beach. The gracious entry foyer with built-ins, closet and detailed molding offers doorways to the living room and dining room. The spacious and inviting living room is light and bright with a bay window, wood-burning fireplace, and a side entry to a lovely outdoor oasis perfect for relaxation and gathering! Enjoy the covered porch, new bluestone patio and greenspace beyond fully enclosed and private with new, white latticed topped, pvc fencing. The formal dining room provides plenty of room to entertain. Adjacent is the eat in kitchen with stainless appliances, white cabinetry, tile backsplash, ample storage and an additional dining nook with coved ceiling, abundant windows and a side door to the driveway. A half flight down from the main floor, this lower level offers a recently renovated den with gas fireplace, half bathroom, laundry room, entry to two car garage and additional access to the unfinished basement for storage and utilities. The first bedroom level features a large primary bedroom with a custom walk-in closet, a second bedroom and a generously sized, newly renovated, full hall bathroom. Up one more set of stairs; a third and fourth bedroom along with an additional updated full hall bath. A bonus space can be found through an access door in the fourth bedroom. Updates within the last 2-3 years include: shiplap siding-freshly sanded and repainted, Burnham boiler, bluestone patio, architectural roof, windows throughout, central air compressor and handler, renovated full hall bath second level, new in ground sprinklers- 9 zones, garage doors, dishwasher, hot water heater, front walkway, blinds and shades, den renovated and expansive custom walk-in closet in primary bedroom. Additional highlights include wood floors, 200 amp electric, corner lot, fenced in property, attached two car garage, two fireplaces (one wood, one gas), covered side porch, front patio, and more! Huntington school district. Turnkey Residence! Don’t miss the special place to call home!!

    Zillow last checked:

    Listing updated:

    Listed by:

    Amy E. Girimonti 917-445-1977,

    Prime Properties Long Island 631-427-9600

    Bought with:

    Tiffany M. Ritcey, 10301216010

    Howard Hanna Coach

    Source: OneKey® MLS as distributed by MLS GRID,MLS#: 854468MLS Logo

    Facts & features

    Interior

    Bedrooms & bathrooms
    • Bedrooms: 4
    • Bathrooms: 3
    • Full bathrooms: 2
    • 1/2 bathrooms: 1
    Other
    • Description: Entry foyer, Living room w/wood burning fireplace, Dining room, Eat in Kitchen
    • Level: First
    Other
    • Description: Primary bedroom, Full hall bath, Second bedroom
    • Level: Second
    Other
    • Description: Bedroom 3 and Bedroom 4 w/bonus room access plus full hall bath
    • Level: Third
    Other
    • Description: Large den with gas fireplace, access to garage, half bathroom, laundry room
    • Level: Lower
    Other
    • Description: Unfinished, storage, utilities
    • Level: Basement
    Heating
    • Has Heating (Unspecified Type)
    Cooling
    • Central Air
    Appliances
    • Included: Dishwasher, Dryer, Gas Range, Refrigerator, Stainless Steel Appliance(s), Washer, Gas Water Heater
    Features
    • Built-in Features, Crown Molding, Eat-in Kitchen, Entrance Foyer, Formal Dining, Storage
    • Basement: Crawl Space,Partial,Storage Space,Unfinished
    • Attic: Partial
    • Number of fireplaces: 2
    • Fireplace features: Family Room, Gas, Living Room, Wood Burning
    Interior area
    • Total structure area: 3,084
    • Total interior livable area: 3,084 sqft

    Property

    Parking
    • Total spaces: 2
    • Parking features: Attached, Driveway, Garage
    • Garage spaces: 2
    • Has uncovered spaces: Yes
    Features
    • Fencing: Back Yard,Vinyl
    Lot
    • Size: 0.33 Acres
    Details
    • Parcel number: 0400018000300056000
    • Special conditions: None

    Construction

    Type & style
    • Home type: SingleFamily
    • Architectural style: Colonial
    • Property subtype: Single Family Residence, Residential
    Condition
    • Year built: 1947

    Utilities & green energy

    • Sewer: Cesspool
    • Water: Public
    • Utilities for property: Electricity Connected, Natural Gas Connected, Water Connected

    Community & HOA

    HOA
    • Has HOA: No
    Location
    • Region: Huntington

    Financial & listing details

    • Price per square foot: $503/sqft
    • Tax assessed value: $5,050
    • Annual tax amount: $20,110
    • Date on market: 4/28/2025
    • Cumulative days on market: 4 days
    • Listing agreement: Exclusive Right To Sell
    • Electric utility on property: Yes

    Price history

    DateEventPrice
    9/2/2025Sold$1,550,000+14.9%$503/sqft
    Source: OneKey® MLS as distributed by MLS GRID #854468 Report a problem
    5/2/2025Pending sale$1,349,000$437/sqft
    Source: OneKey® MLS as distributed by MLS GRID #854468 Report a problem
    4/28/2025Listed for sale$1,349,000+15.8%$437/sqft
    Source: OneKey® MLS as distributed by MLS GRID #854468 Report a problem
    9/28/2023Sold$1,165,000-6.8%$378/sqft
    Source: OneKey® MLS as distributed by MLS GRID #L3489619 Report a problem
    8/21/2023Pending sale$1,250,000$405/sqft
    Source: OneKey® MLS as distributed by MLS GRID #3489619 Report a problem
    8/8/2023Listing removed--
    Source: Douglas Elliman Report a problem
    7/21/2023Listed for sale$1,250,000+50.8%$405/sqft
    Source: OneKey® MLS as distributed by MLS GRID #3489619 Report a problem
    7/9/2008Sold$829,000+151.2%$269/sqft
    Source: Public Record Report a problem
    1/23/1996Sold$330,000-31.3%$107/sqft
    Source: Public Record Report a problem
    11/3/1995Sold$480,000$156/sqft
    Source: Public Record Report a problem

    Public tax history

    YearProperty taxesTax assessment
    2025-- $5,050
    2024-- $5,050
    2023-- $5,050
    2022-- $5,050
    2021-- $5,050
    2020-- $5,050
    2019-- $5,050
    2018-- $5,050
    2017$17,080 $5,050
    2016-- $5,050 -11.4%
    2015-- $5,700
    2014-- $5,700
    2013-- $5,700
    2012-- $5,700
    2011-- $5,700
    2010-- $5,700
    2009-- $5,700
    2008-- $5,700
    2007$14,541 +12.7%$5,700
    2005$12,898 +7.8%$5,700
    2004$11,963 +6.2%$5,700
    2003$11,269 +6.5%$5,700
    2002$10,579 +5.5%$5,700
    2001$10,030 +3.1%$5,700
    2000$9,724 $5,700
    Find assessor info on the county website

    Neighborhood: 11743

    Nearby schools

    GreatSchools rating
    Schools provided by the listing agent
    • Elementary: Southdown School
    • Middle: J Taylor Finley Middle School
    • High: Huntington High School

    Source: OneKey® MLS as distributed by MLS GRID. This data may not be complete. We recommend contacting the local school district to confirm school assignments for this home.

    Get a cash offer in 3 minutes
    Find out how much your home could sell for in as little as 3 minutes with a no-obligation cash offer.
    Estimated market value
    $1,618,400
    Get a cash offer in 3 minutes
    Find out how much your home could sell for in as little as 3 minutes with a no-obligation cash offer.
    Estimated market value
    $1,618,400